How to Vent a Kitchen Range Hood Through an Exterior Wall
An exterior wall offers a direct path for a ducted kitchen hood, but a short line on a floor plan is not an installation plan. The route has to fit the selected hood, pass safely through the actual wall, and exit outdoors where the building allows it. Before anyone cuts siding or cabinets, trace the full path from the hood outlet to the proposed wall cap.
Contents
- Can the hood reach an exterior wall?
- Where should the outdoor termination go?
- What should be confirmed before cutting the wall?
- How should duct and wall details be reviewed?
- How do you verify the finished installation?
- When is a wall route preferable to a roof route?
Key takeaways
- Start at the cooking appliance and find the hood outlet shown in its installation manual.
- A wall cap must discharge outside, never into a garage, attic, enclosed soffit, or wall cavity.
- The installer should identify the wall layers and inspect for utilities along the planned path.
- Follow the approved plan and the instructions supplied with the actual hood and cap.
- Turn on the hood and confirm air discharges at the intended outdoor cap.
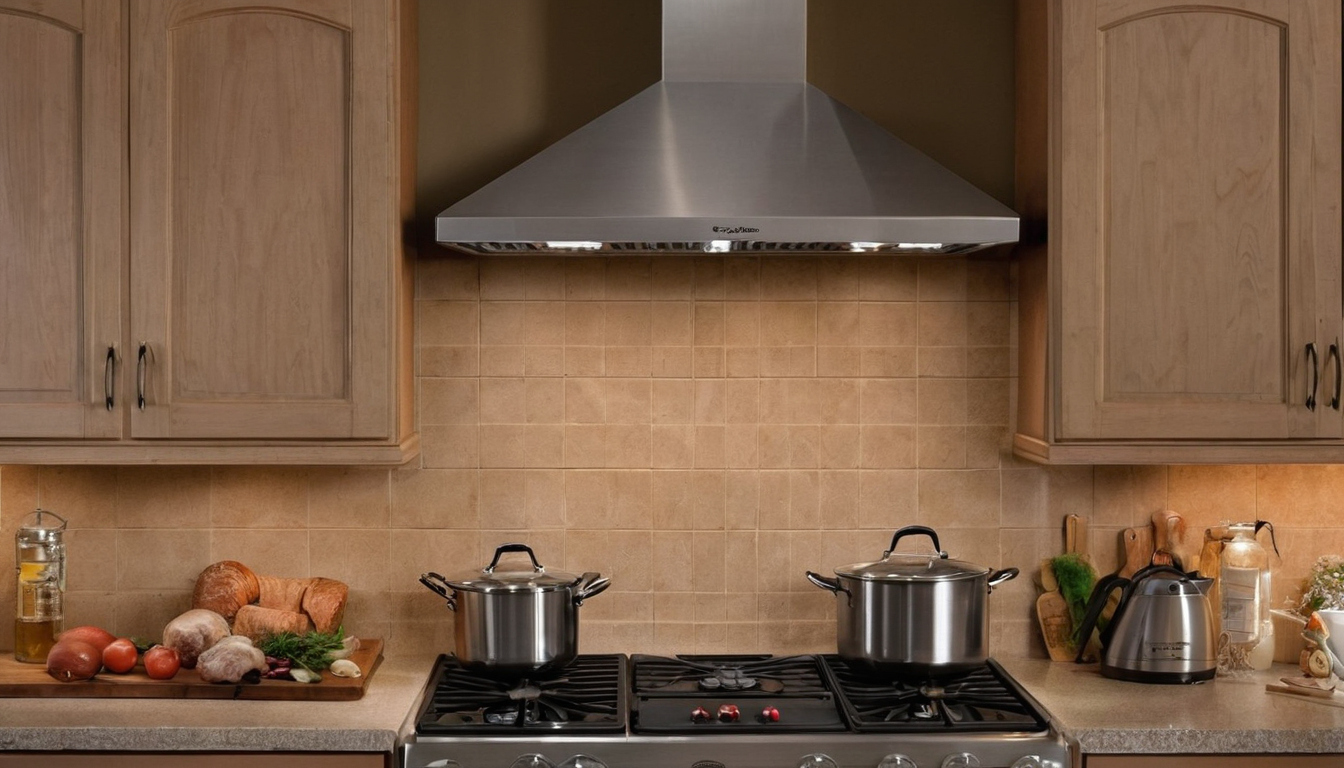
How to Vent a Kitchen Range Hood Through an Exterior Wall.
The US Department of Energy explains that cooking produces moisture, grease particles, and fumes, and that ducting a kitchen exhaust fan outdoors helps remove them. A hood that only recirculates air through a filter is a different product. Confirm which type you have and whether the chosen model permits the route you want.
Can the hood reach an exterior wall?
Start at the cooking appliance and find the hood outlet shown in its installation manual. Then sketch a continuous route through the cabinet space, wall cavity, and exterior finish. Mark obstacles like windows, framing, plumbing, wiring, other vents, and exterior features. A wall that looks open from the kitchen may hide a drain, a structural member, or equipment on the other side.
Show the sketch to the installer before ordering cabinets or a hood. Ask which parts of the route are visible and which require opening a small area for inspection. The planned penetration must match the wall's construction, not just the duct's outline on paper. If a framing member blocks the path, have a qualified professional redesign the route. Do not treat cutting or moving it as routine cabinet work.
The Department of Energy's exhaust-vent job aid shows a duct routed outside through a sidewall or roof and favors a short run with few turns. This is a planning principle, not a fixed maximum length for every hood. The model's manual and the site's actual geometry determine what works.
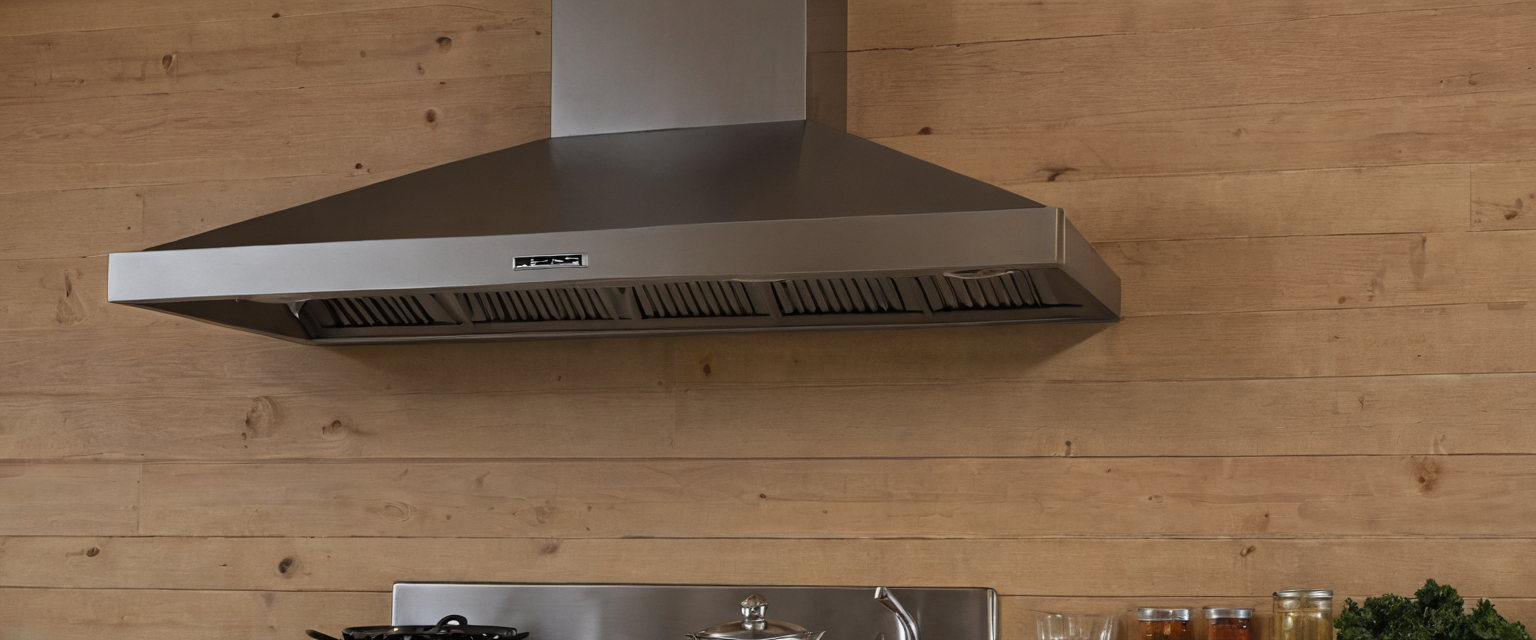
Can you vent a range hood directly through an exterior wall.
Where should the outdoor termination go?
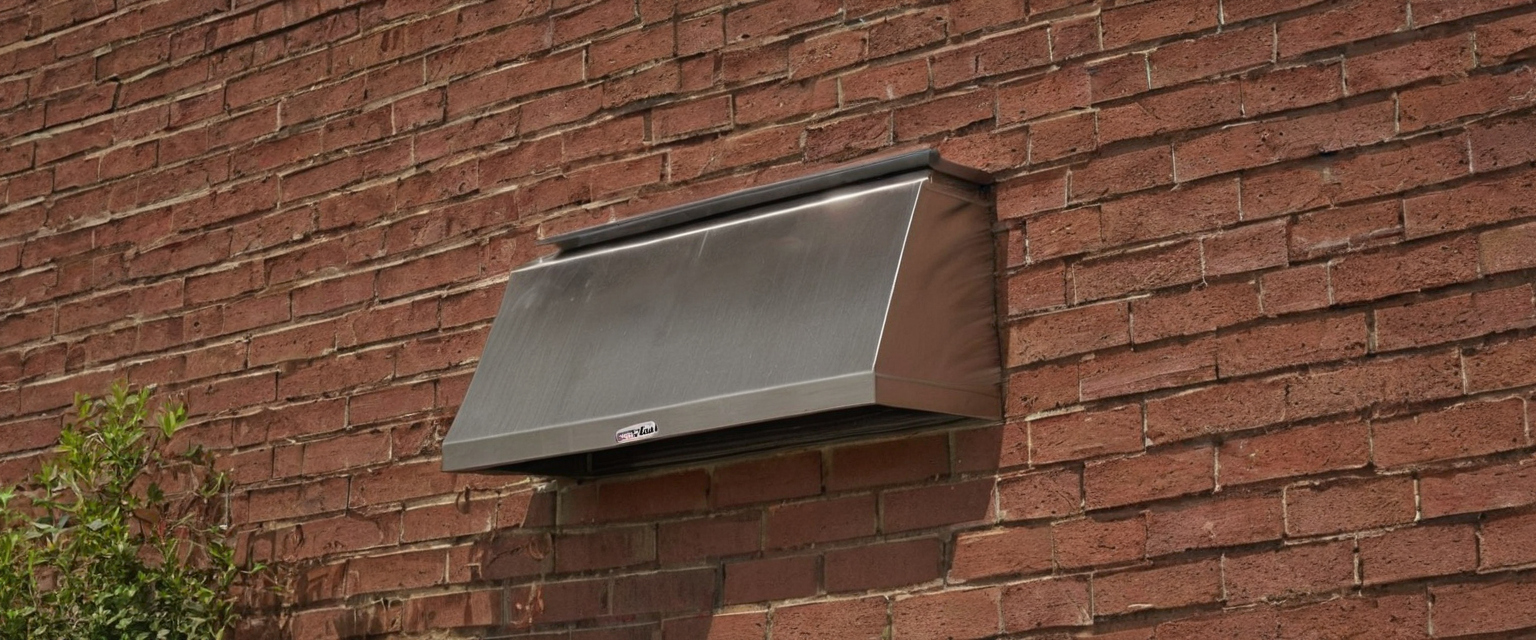
A wall cap must discharge outside, never into a garage, attic, enclosed soffit, or wall cavity. Stand outside and inspect the proposed spot. Note doors, operable windows, outdoor gathering areas, neighboring property, air intakes, and any place grease or moisture from cooking could cause problems. Also check whether someone can reach the cap for inspection and cleaning after installation.
Do not assume a clearance copied from another project applies to your house. Check the adopted local rules, any amendments, and the hood manufacturer's instructions for the specific address and equipment. Ask the contractor or local authority which requirements govern the termination and record the answer on the plan. If the first position fails, move the route on paper before drilling a hole.
Check the exterior finish at the proposed opening. Brick, siding, stucco, and other assemblies handle water differently. A cap that sits flush in a catalog may need specific mounting or flashing on your wall. Choose the cap and weatherproofing detail as part of the wall assembly instead of buying a generic grille and forcing it to fit.
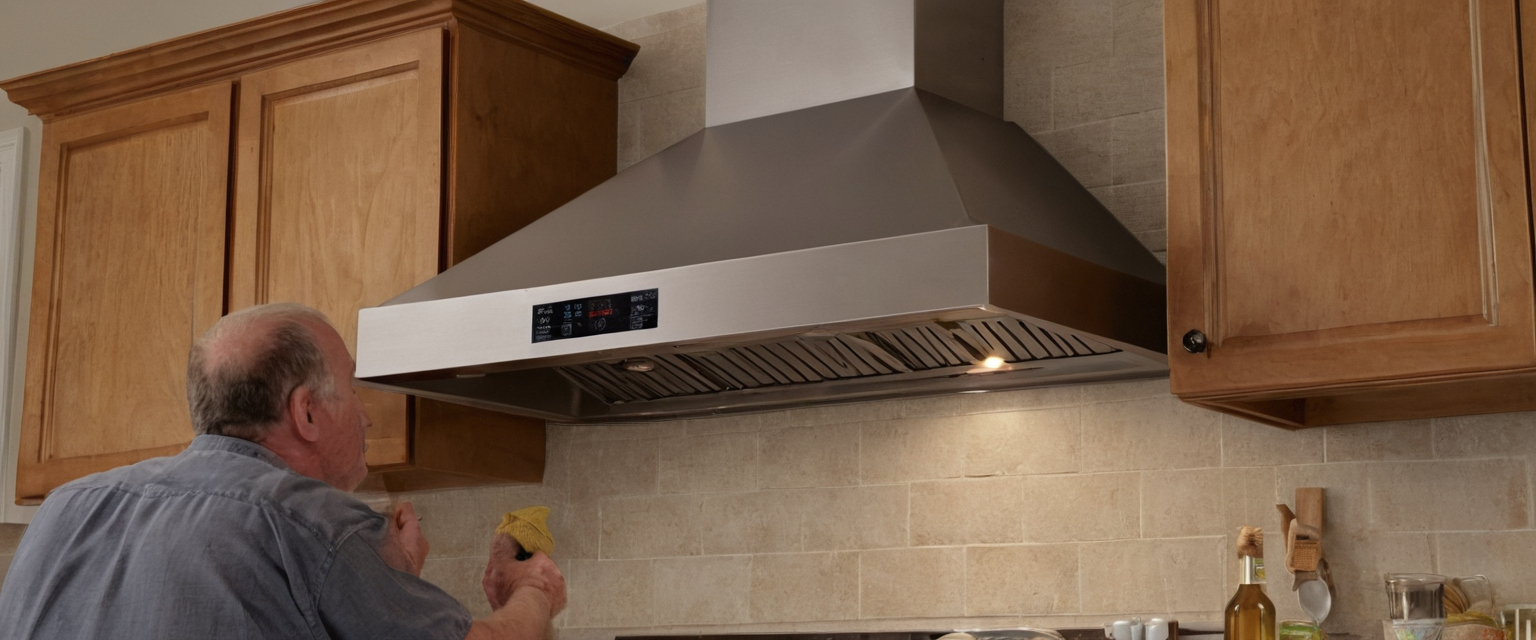
What are the IRC clearance requirements for exterior wall vent termination.
What should be confirmed before cutting the wall?
The installer should identify the wall layers and inspect for utilities along the planned path. A kitchen drawing rarely shows what hides behind drywall or beneath cladding. Plan a safe method to locate hidden services and verify framing. If the route crosses an area with uncertain structure or weather barrier, pause and have someone qualified assess that section.
Record the hood model, outlet configuration, proposed duct path, wall construction, and exterior termination. The manufacturer's installation manual specifies duct material, dimensions, permitted fittings, connection details, and any model-specific limits. A larger advertised airflow number alone does not set a universal duct size or a permitted run length. Changing the hood after the route is built may invalidate the plan.
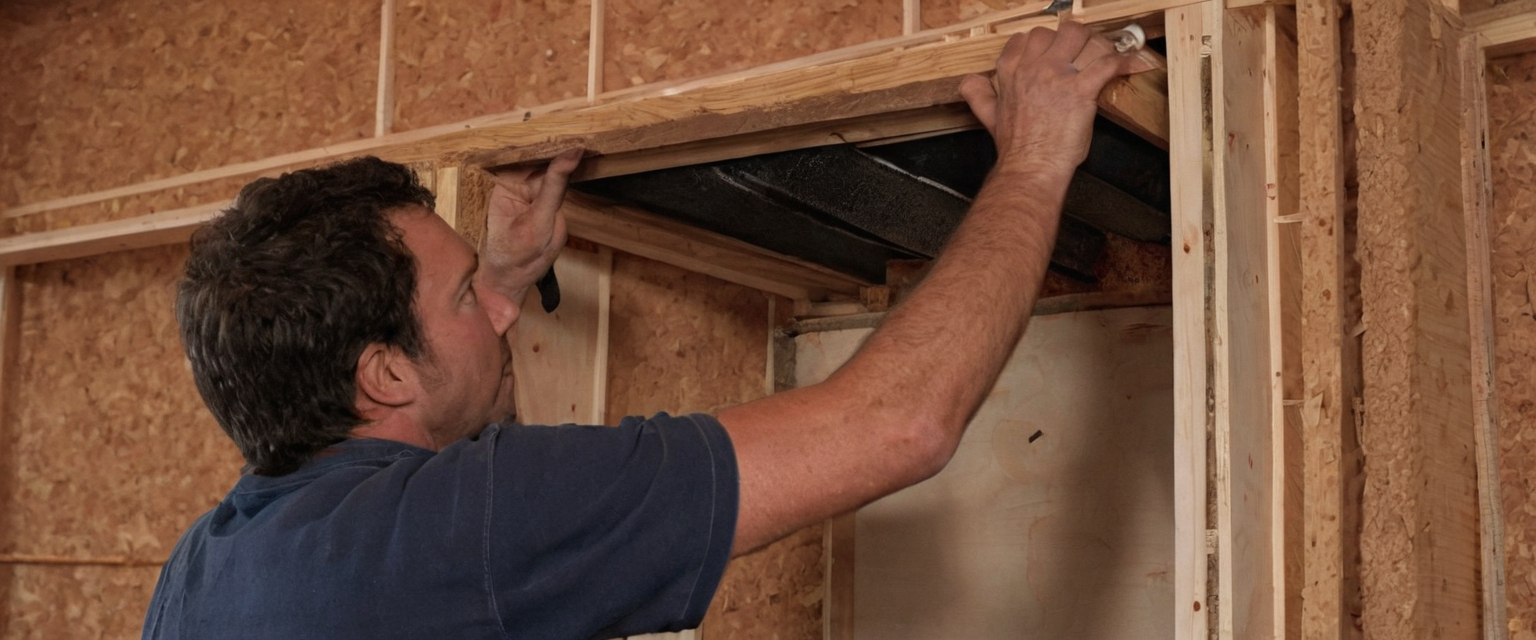
How do you frame and cut an exterior wall for a range hood duct.
Ask who handles each task: cabinet modification, electrical connection, wall opening, duct installation, exterior finish, and inspection. An unassigned joint between trades often becomes a leak or a blocked duct. Clarify how the wall stays protected while open and how any disturbed weather barrier gets restored. Photograph concealed work before closing it up so future maintenance crews have a reliable record.
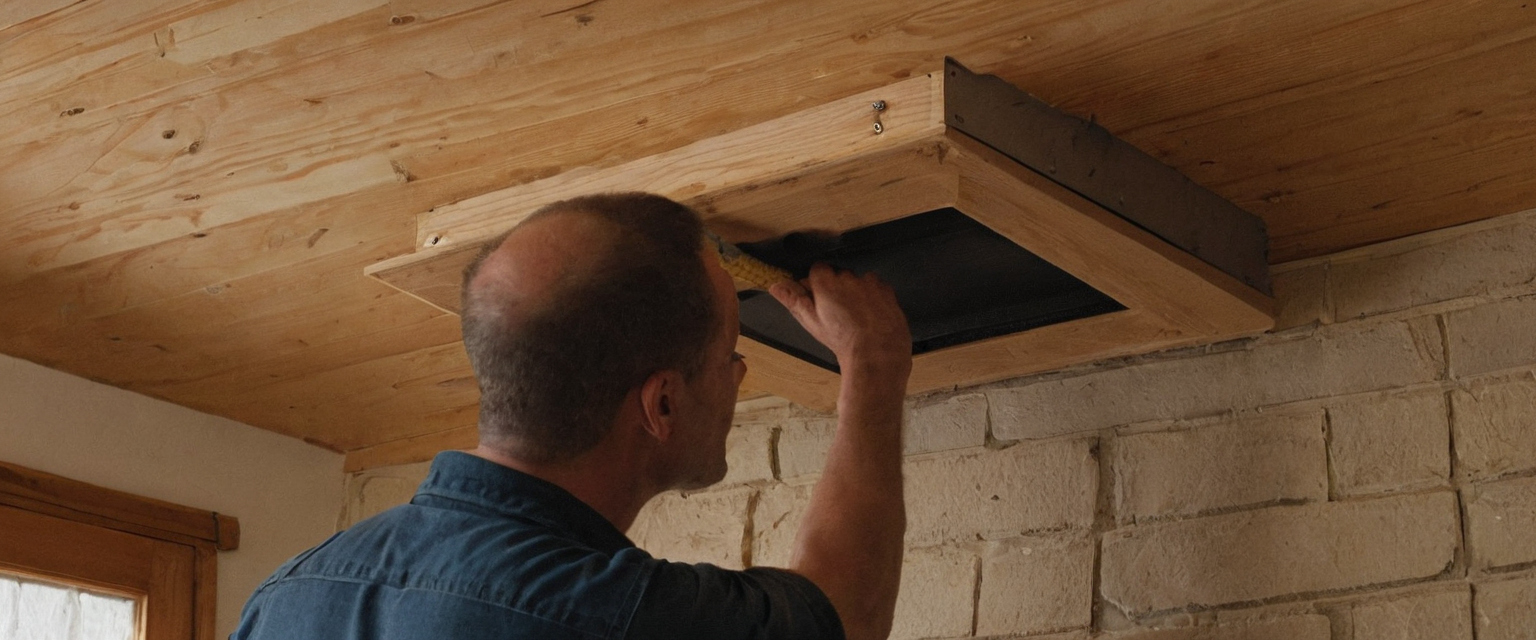
Framing a penetration through an exterior wall follows a specific sequence to keep the structure sound and maintain.
How should duct and wall details be reviewed?
Follow the approved plan and the instructions supplied with the actual hood and cap. The DOE job aid calls for a continuous route to the exterior and for duct joints to be connected and sealed. Confirm the installed route follows those principles and matches the selected equipment. An improvised series of turns to dodge a newly found obstruction needs a fresh review, not a quick cover-up behind a cabinet.
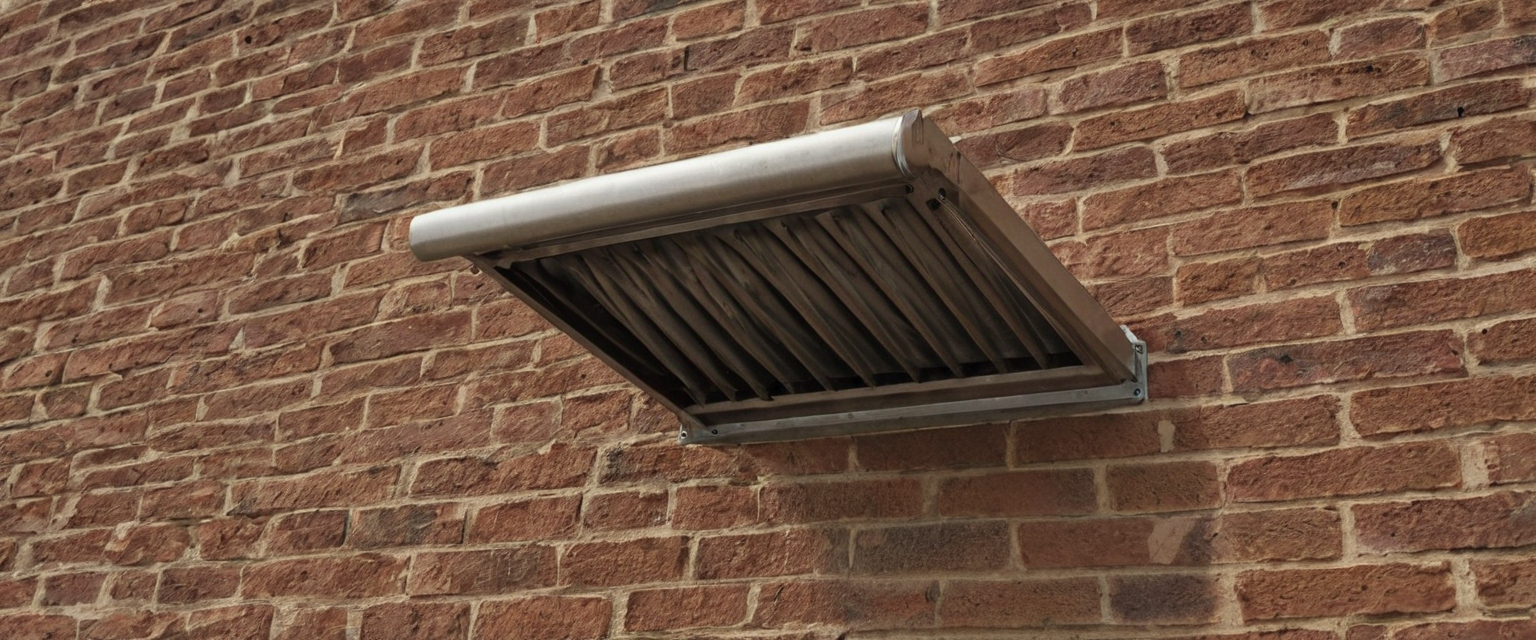
What is the maximum duct run length for an exterior wall vent.
The wall opening also needs a weatherproofing detail suited to that assembly. Ask the installer to show how the wall's water-shedding layers meet the cap and how the interior opening is finished. A bead of sealant alone does not replace the wall's existing water-management system. The correct detail depends on the cladding and the cap design, which is why the exterior belongs in the plan from the start.
Verify that the exterior opening connects to this specific hood. In a crowded utility area, a bathroom or dryer vent may sit nearby and look identical from inside. Labeling the route on a photograph helps the installer and homeowner avoid confusion during later service. Leave access to the hood filters and any accessible connection points required by the equipment instructions.
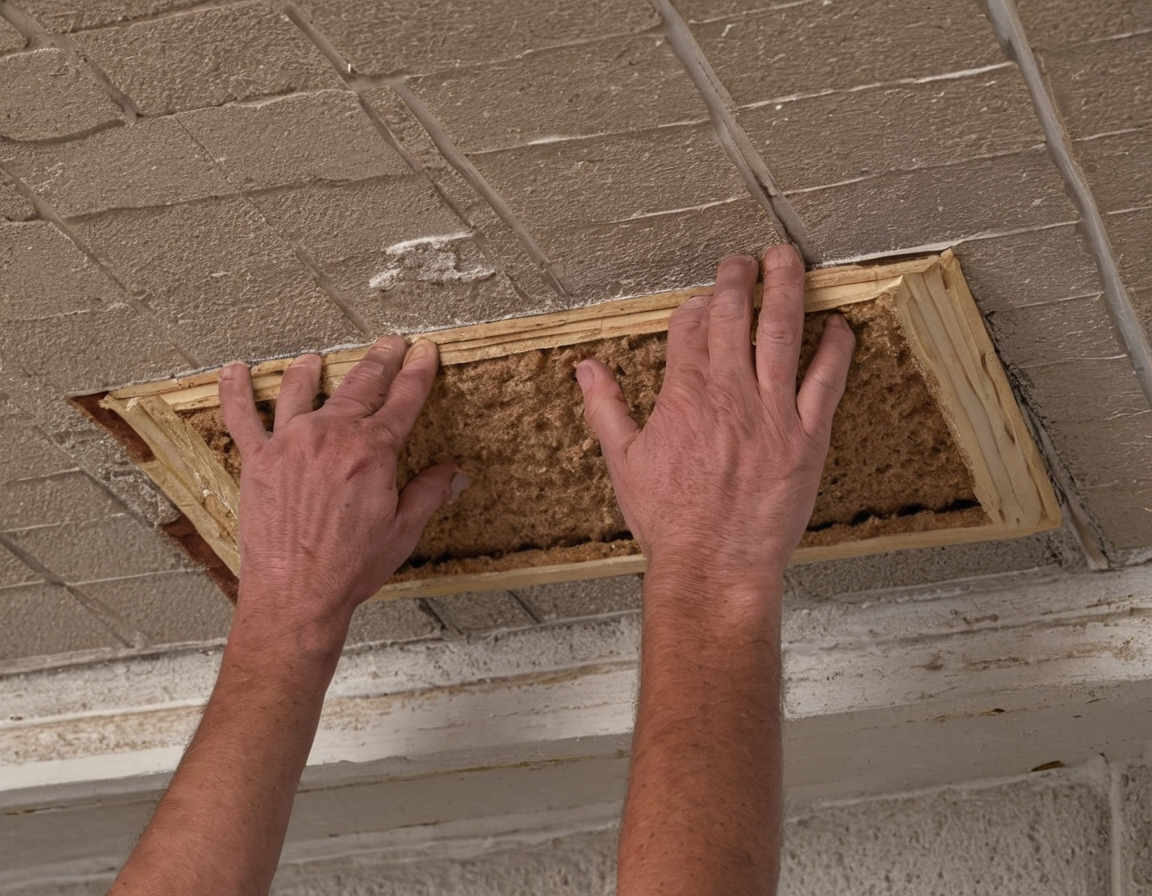
How do you seal a wall penetration to prevent moisture intrusion.
How do you verify the finished installation?
Turn on the hood and confirm air discharges at the intended outdoor cap. Check the full route for obvious disconnections, rattles, or air escaping into a cabinet. If the outside cap has a moving component, watch it operate and shut down according to the product instructions. Verify that cabinet doors and trim do not block the controls or the access needed for cleaning.
A running fan proves only that its motor spins. It does not prove the duct reaches outside or that the installed path performs as intended. If airflow seems weak, ask the installer to examine the hood setup, filter, route, and termination against the manual. Do not diagnose a hidden duct by holding a hand near the cooktop while cooking. A professional can select an appropriate measurement method if the project requires documented performance.
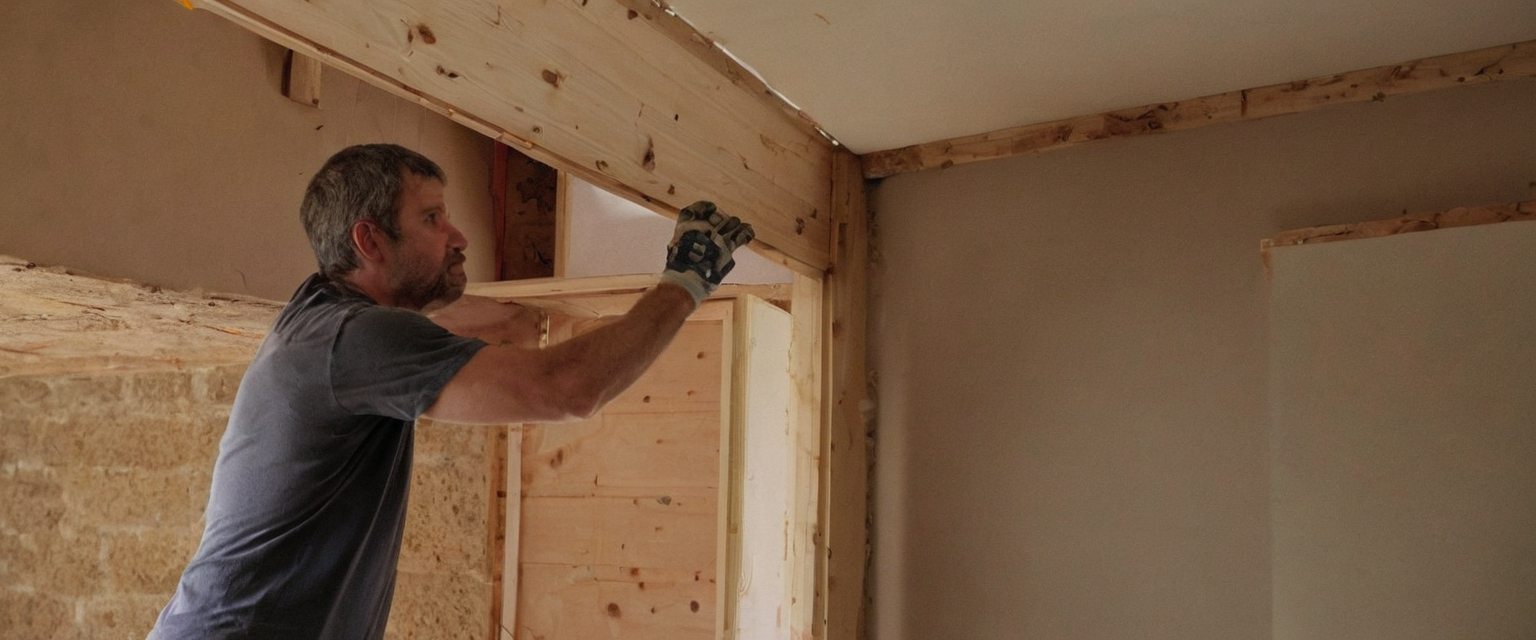
Once the penetration is sealed, the final planning step is deciding whether routing the duct through the exterior wall suits your kitchen layout.
Keep the hood model, installation manual, cap model, permit or inspection record if applicable, and photographs of the route. These records help when a cap needs cleaning or the kitchen undergoes another remodel. Follow the manufacturer's filter cleaning schedule and inspect the exterior opening where it can be reached safely.
When is a wall route preferable to a roof route?
The better path is the one you can build, weatherproof, inspect, and maintain for the actual house and hood. A wall route may be straightforward when the cooking area sits close to a suitable exterior wall and the path avoids major framing and services. A roof route may be necessary if the wall location creates a poor termination or a twisting duct path. Neither option is automatically safer or cheaper without examining the building.
Ask for a route sketch and itemized scope for each feasible option. Compare the number of turns, access for future service, exterior work, and who restores the wall or roof assembly. Then check the selected route against the hood manual and local requirements. That sequence protects the kitchen from a common mistake: treating the hole through the wall as the entire ventilation project.
Exterior wall vent versus roof vent: when is wall routing the better choice.
For more on this topic, see other guides on this site.