Storage
Closet Math: How Much Hanging Space a Household Actually Uses
Closet planning runs on linear feet, not square feet. One adult wardrobe averages 6 to 10 feet of hanging rod split between long-hang and double-hang.
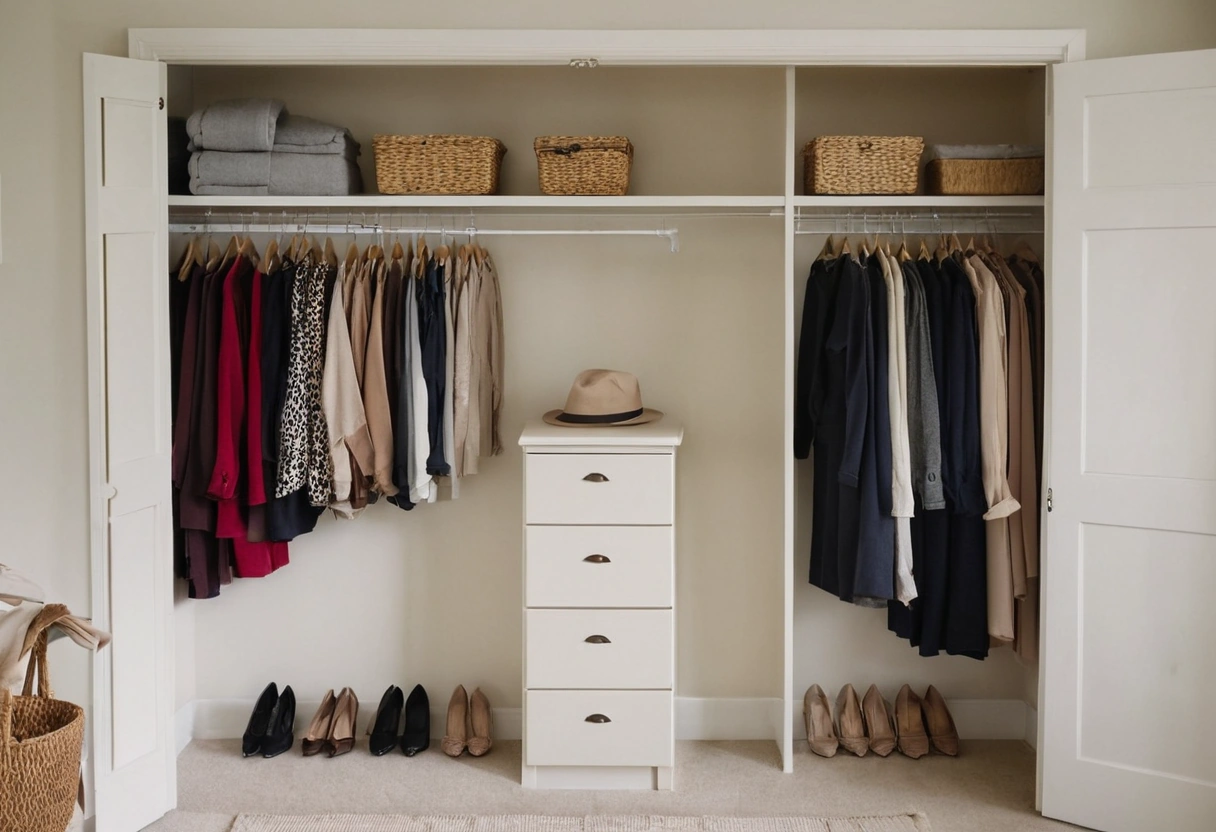
Closet planning runs on linear feet of hanging rod, not on square feet of room. One adult wardrobe typically needs 6 to 10 feet of rod, split between double-hang sections for shirts and jackets and a single long-hang section for coats and dresses. Two adults sharing a primary closet therefore need 12 to 20 feet of rod before any shelving.
Closet designs go wrong when they are drawn as a room rather than counted as inventory. The measurement that matters is the one a household can take in ten minutes with a tape measure and their existing clothes.
How do you measure the hanging space you actually need?
Push everything on a rod together until the hangers touch, then measure the compressed length in inches. Add 20 percent for air, because a closet packed to the hanger is a closet that wrinkles clothes and gets avoided. That total, divided by 12, gives the linear feet of rod the person needs today.
| Garment | Inches per item | Items per linear foot |
|---|---|---|
| Dress shirts, blouses | 0.75 to 1 | 12 to 16 |
| Pants on a bar hanger | 1 to 1.25 | 10 to 12 |
| Sweaters, hoodies | 1.5 to 2 | 6 to 8 |
| Suit jackets, blazers | 2 to 2.5 | 5 to 6 |
| Winter coats | 3 to 4 | 3 to 4 |
What rod heights make double-hang work?
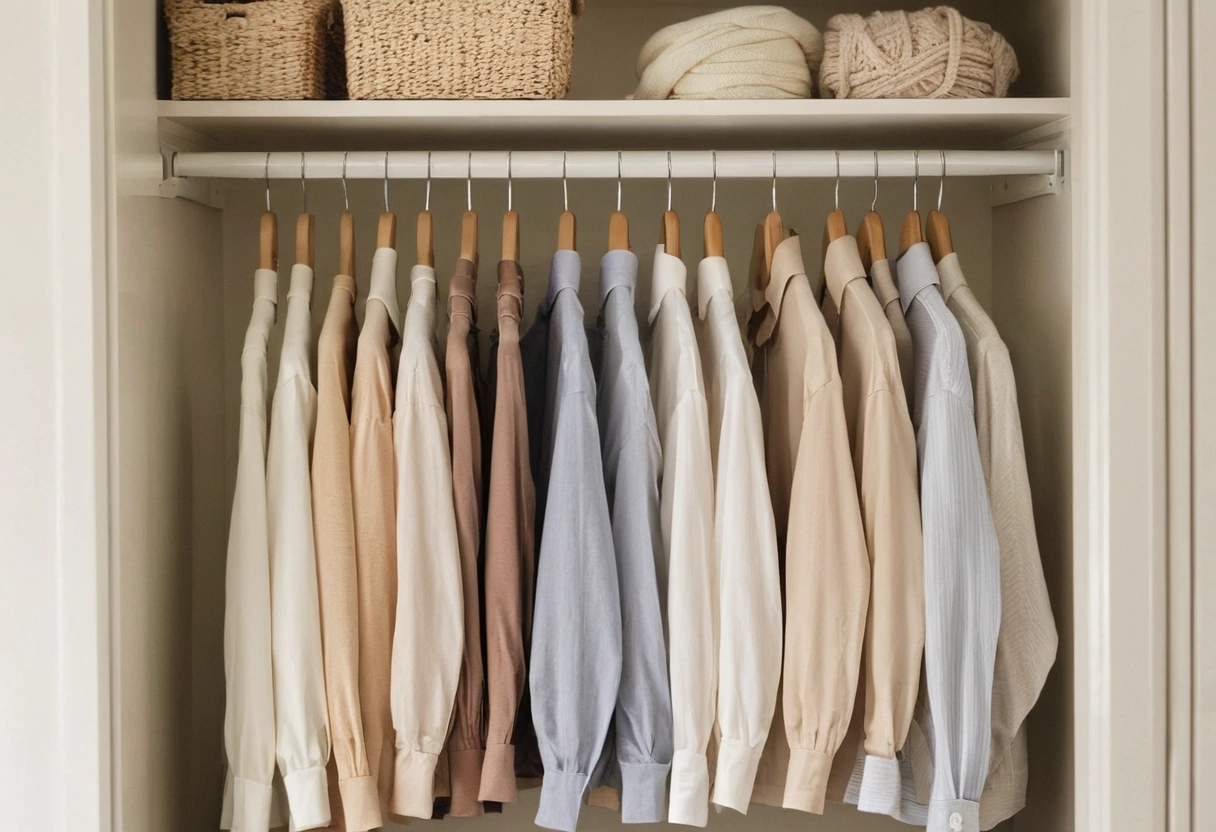
A double-hang section needs about 84 inches of usable height: the upper rod at roughly 80 to 84 inches and the lower rod at 40 to 42 inches. Long-hang needs a single rod at 66 to 70 inches, which clears floor-length dresses and full-length coats. A closet with an 8 foot ceiling accommodates both, and a closet with a 7 foot ceiling forces a choice.
Closet plans go wrong when they are drawn as a room instead of counted as inventory.
How deep should a closet be?
A closet needs 24 inches of interior depth for clothes to hang without pressing on the back wall, since a hanger with a coat on it measures roughly 22 inches shoulder to wall. A reach-in closet at 24 inches deep with a 30 inch clear opening works. A closet at 20 inches deep crushes shoulders and creases every jacket.
Walk-in closets need the same 24 inches on each hanging wall plus a clear aisle. A 36 inch aisle serves one person, and 42 inches lets a second person pass while the first stands at a rod. That puts a two-sided walk-in at 84 to 90 inches of interior width minimum.
Do drawers or shelves store folded clothes better?
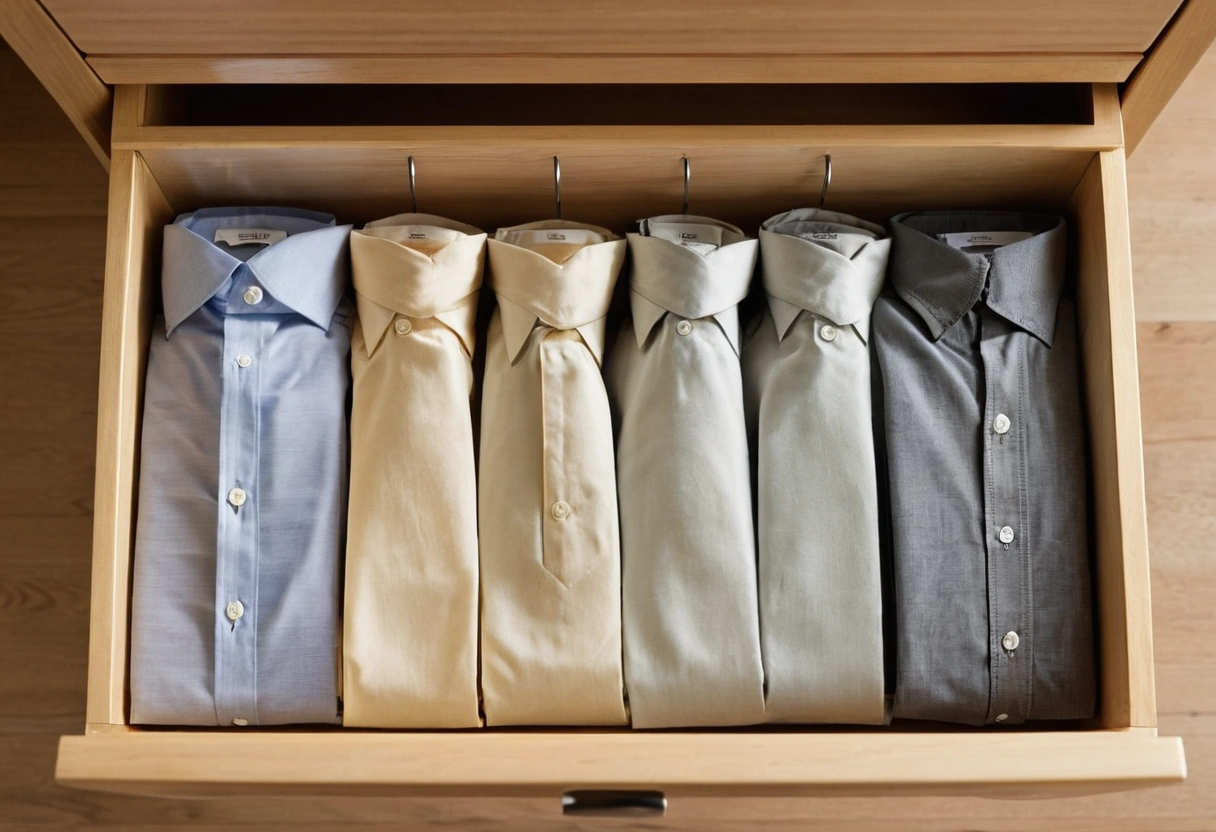
Drawers hold folded clothes better than shelves because a drawer shows its whole contents at once, while a shelf stack forces a person to lift the top items to reach the bottom. The practical compromise puts drawers below the lower hanging rod and open shelves above the upper rod for items used seasonally.
Shoe storage follows the same logic. Angled shelves show shoes at a glance and waste depth. Flat shelves at 7 inch vertical spacing hold more pairs and hide the back row.
What does a household forget to plan for?
- Laundry in progress. A hamper needs a home inside the closet or the bedroom floor becomes the hamper.
- Off-season storage. Winter coats occupy 3 to 4 inches each and leave in April, so a high shelf or a separate closet keeps the primary rod usable.
- Luggage. Suitcases nest, and they need a floor corner rather than a shelf.
- A mirror. A full-length mirror inside the closet removes a trip across the bedroom every morning.
- A hamper. Laundry in progress needs a home inside the closet, the same way a mudroom needs a landing spot per person.
- Light. A closet lit only by the bedroom fixture puts the person's shadow on everything they are trying to see.
How to size a closet for a house you have not moved into
- Measure compressed rod length for each person in the current home.
- Add 20 percent for breathing room and 10 percent for growth.
- Convert to linear feet and split roughly 70 percent double-hang and 30 percent long-hang.
- Confirm the closet interior depth reaches 24 inches at every hanging wall on the floor plan.
- Add drawer count based on folded items, at roughly one drawer per 25 folded garments.
A closet sized from real inventory rarely needs a redesign. A closet sized from a floor plan usually gets a second system installed within three years.