Storage
What a Mudroom Needs in a House With Kids and Dogs
A mudroom works when every family member has a landing spot within reach. Bench height, hook height and a floor that takes salt do most of the work.
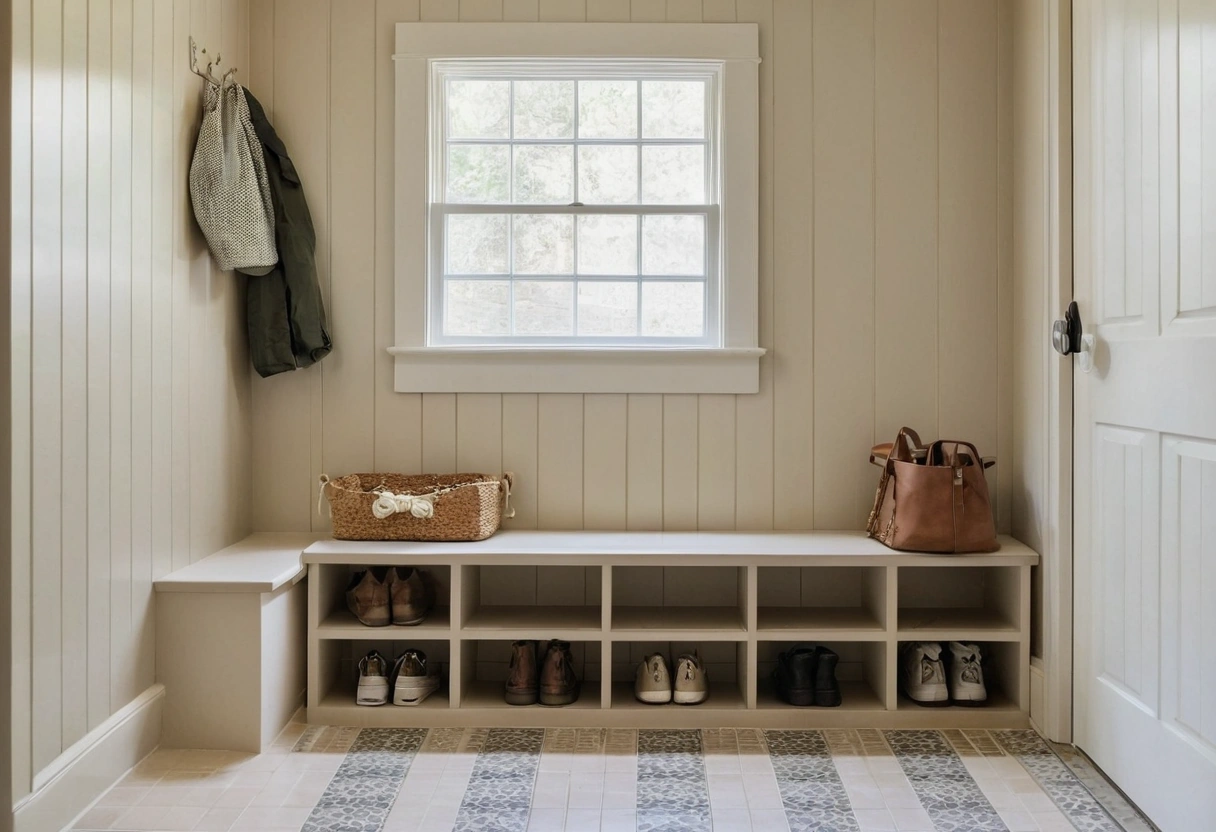
A mudroom works when every household member has a landing spot they can reach without help. That means hooks at two heights, a bench at 17 to 18 inches for adults with a lower step for small children, cubbies deep enough for boots, and a floor material that tolerates salt, mud and standing water.
The failure mode is always the same. A beautiful mudroom with one row of hooks at 60 inches becomes a pile on the bench, because the six-year-old cannot reach the hooks and the dog leash lives on the doorknob.
What heights should mudroom hooks be?
Set the adult hook row at 60 to 66 inches above the floor and a child row at 36 to 42 inches. Add a third row near 48 inches if the household spans a wide age range, since a ten-year-old outgrows the low row quickly. Hooks hold more than a rod does in a mudroom, because a coat gets hung with one hand while the other holds a backpack.
| Element | Dimension | Note |
|---|---|---|
| Bench seat height | 17 to 18 in | Same as a dining chair, comfortable for pulling boots |
| Bench depth | 16 to 18 in | Deeper turns into a shelf for clutter |
| Adult hook height | 60 to 66 in | Coat hem should clear the bench |
| Child hook height | 36 to 42 in | Reachable without a step |
| Cubby width per person | 12 to 15 in | Below 12 in, coats crush |
| Boot storage depth | 14 to 16 in | Adult boots need the full depth |
| Clear floor in front | 36 in minimum | 48 in where two people gear up at once |
A mudroom fails when the six-year-old cannot reach the hooks, and the bench becomes the pile.
How much space does each person need?
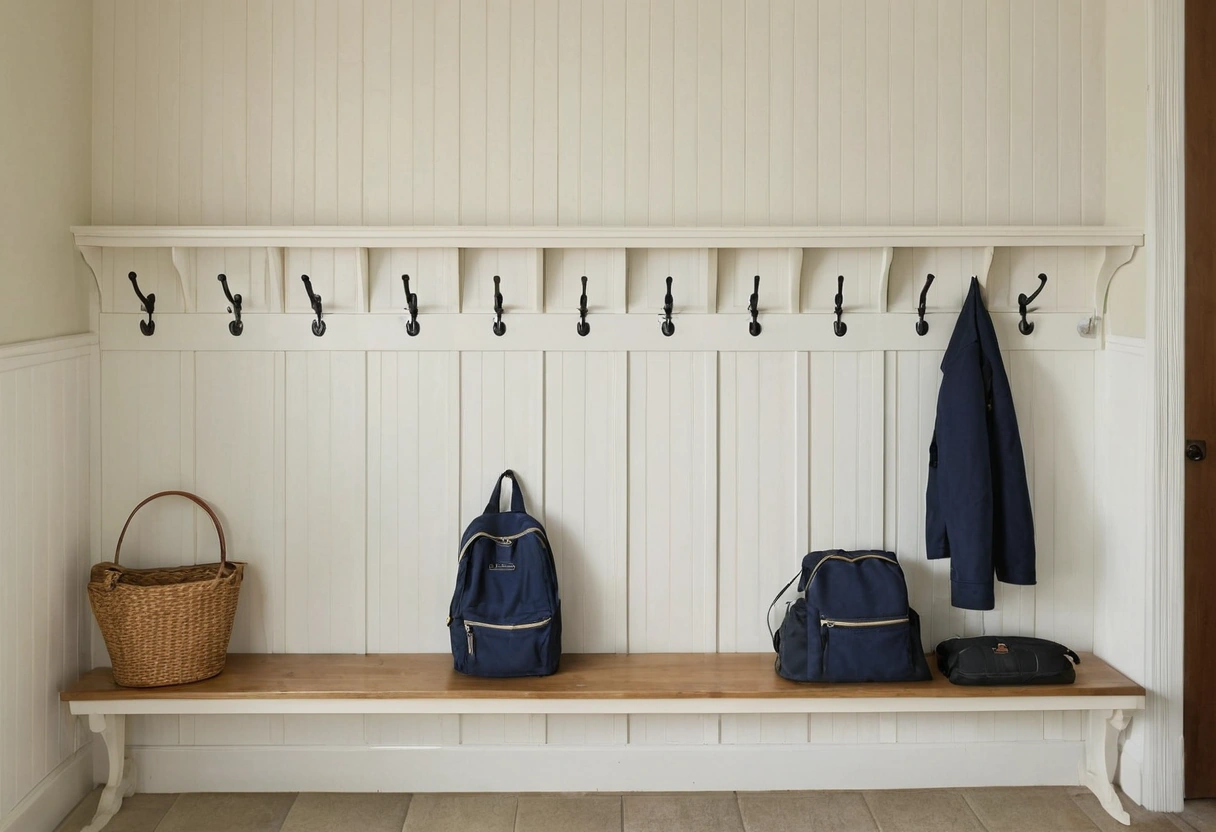
Give each household member 12 to 15 inches of hook and cubby width. A family of four therefore needs 48 to 60 inches of wall, plus space for guests and for the seasonal overflow that arrives every November. Households that plan for exactly four people end up with coats on the newel post by the first cold snap, which is the same counting problem as closet planning.
Dogs count as a household member for planning purposes. A dog needs a hook for the leash at adult height, a low bin for towels and, in a snow climate, floor space for a mat where paws get wiped.
What flooring survives a mudroom?
Porcelain tile with a slip rating suitable for wet areas handles salt, grit and standing water better than any other common residential floor. Engineered flooring and luxury vinyl plank perform well and run warmer underfoot, and it can lift at the seams if water pools regularly. Sealed concrete works in a garage-entry mudroom and reads cold in a house entry.
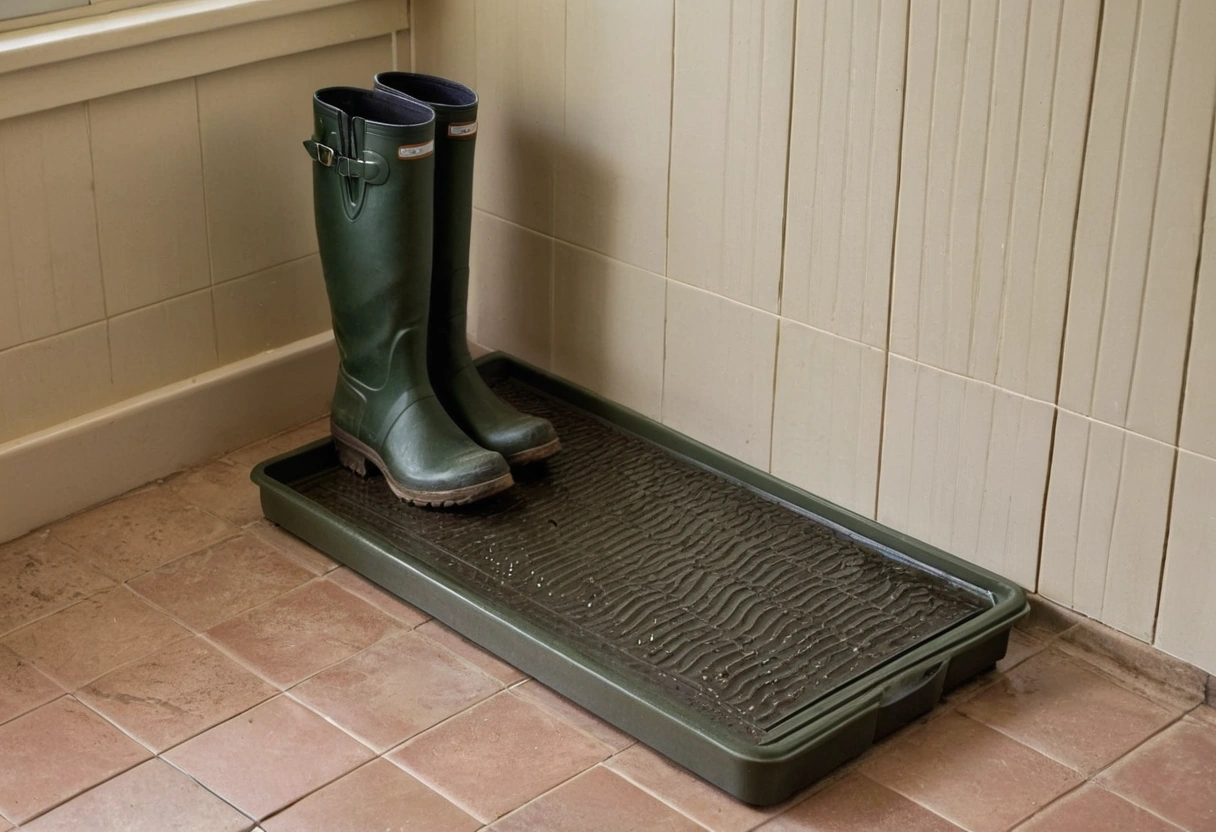
Whatever the material, keep it continuous under the bench rather than stopping at the toe kick. Water tracks under the bench and stays there, and a seam under a bench is a seam nobody can maintain.
Does a mudroom need drainage or a floor drain?
A floor drain is unnecessary in most American mudrooms and useful in a snow climate where four pairs of boots melt at once. The cheaper version is a boot tray with a raised grid, set on the tile, holding melt until someone empties it. A tray costs 40 dollars and gets emptied. A floor drain costs a plumbing rough-in and needs a trap primer to stay sealed.
What else belongs in a mudroom?
- A closed cabinet for the items that look like clutter: sunscreen, dog medication, gloves without partners.
- An outlet at counter height for charging, so phones stop living on the kitchen counter.
- A hook or shelf for keys within arm's reach of the door, which is the only reliable fix for lost keys.
- A light on a motion sensor, because hands are full at the exact moment the light is needed.
- A washable rug runner rather than a decorative one, sized to catch the first three steps.
How to test a mudroom plan
Walk the plan carrying a bag of groceries in one hand and a backpack in the other. Every action from that position should take one hand: hang the bag, set the backpack, drop the keys. If any step needs two hands or a turn, the layout will get bypassed within a week and the kitchen counter becomes the real mudroom.