Floor plans
How to Read a Floor Plan Before You Sign a Remodel Contract
A floor plan hides the expensive decisions in plain sight: swing directions, wall thickness, header spans and the plumbing wall nobody wants to move.
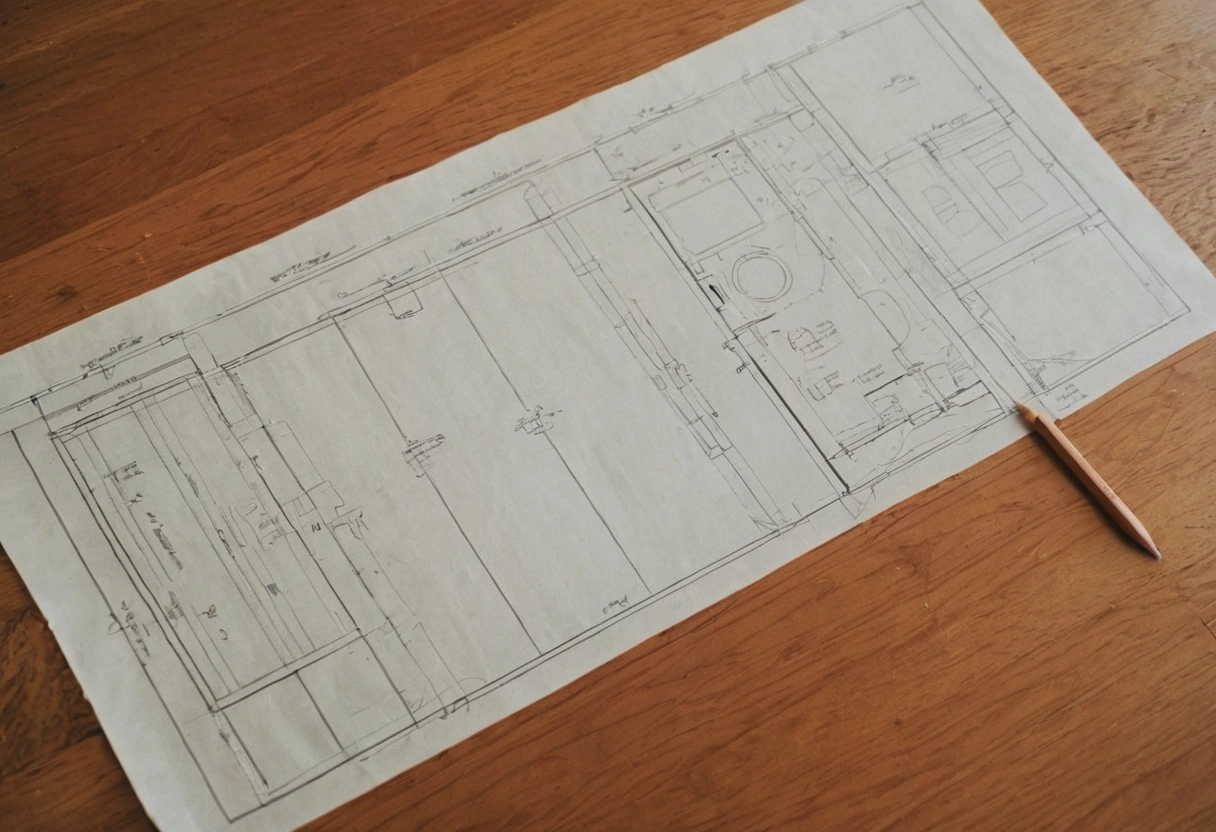
A remodel floor plan hides its expensive decisions in ordinary notation: door swing arcs, wall thickness, header callouts and the location of the plumbing wall. Reading those four items before signing tells a homeowner which parts of the scope are cosmetic and which parts commit the budget.
Most homeowners read a plan for room size. Room size is the one thing that rarely changes the price. The costly items sit in the symbols.
What does wall thickness tell you?
Wall thickness separates a partition from a structural or plumbing wall. A wall drawn at roughly 4.5 inches is a standard 2 by 4 partition. A wall drawn at 6.5 inches usually holds plumbing stacks or exterior framing. Moving a 4.5 inch partition is a framing task, and moving a 6.5 inch plumbing wall relocates drains, vents and sometimes the stack that serves the floor above.

When a plan shows a bathroom moving across a 6.5 inch wall, ask where the vent stack goes and whether the joists below run in the right direction to accept new drain slope. That answer decides whether the bathroom relocation costs a few thousand dollars or many times that.
Why do door swings matter so much?
Door swing arcs show what the door blocks when it is open. On a plan, a swing that overlaps a light switch, a towel bar, a toilet, an appliance door or another door is a conflict, and conflicts drawn on paper always show up in the finished house.
| Conflict | Consequence | Fix at plan stage |
|---|---|---|
| Door swings over the light switch | Reach around the open door every entry | Move the hinge side |
| Bath door hits the vanity | Door stops at 70 degrees | Pocket door or reverse the swing |
| Two doors swing into each other | Collision at the hallway | Swap one to out-swing |
| Door blocks the refrigerator | Fridge door opens only partway | Relocate the opening |
Homeowners read a plan for room size. Room size is the one thing that rarely changes the price.
What is a header callout and why should you care?
A header is the beam over an opening, and its callout tells you how much structure the opening requires. A wide opening in a load-bearing wall needs a header sized for the load above, plus posts at each end that carry that load to the foundation. Those posts occupy wall space and often appear as thickened jambs the homeowner never expected.
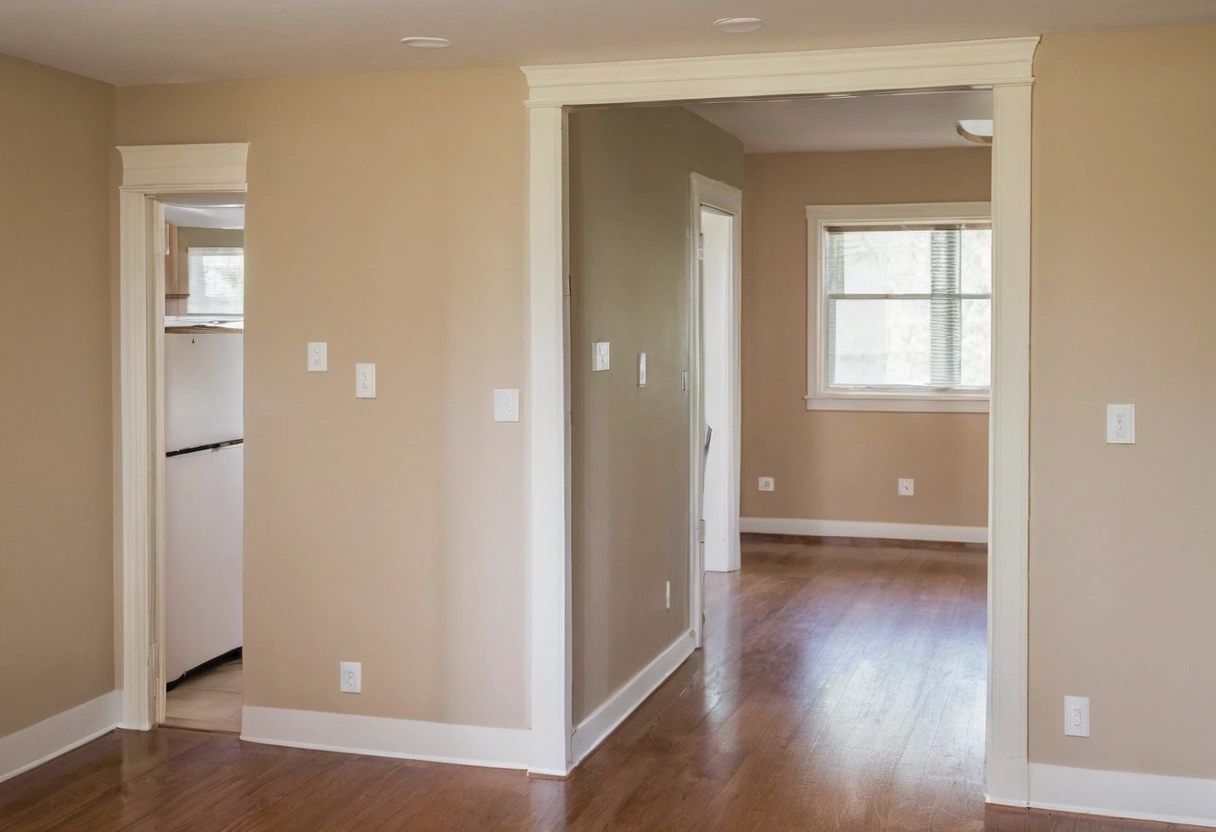
When a plan removes a wall to make an open kitchen, look for the header callout and the post locations, and price the acoustic cost of removing a wall at the same time. If the drawing shows neither, the structural design has not happened yet and the price is an estimate rather than a bid.
Where is the plumbing, and where is it going?
Fixtures cost little to install near existing drains and a great deal to install far from them. On the plan, find the existing waste line and vent, then measure how far each new fixture sits from it. Drain lines need slope, commonly 1/4 inch per foot, so a fixture 20 feet from the stack needs 5 inches of vertical drop somewhere in the floor structure.
In a slab-on-grade house, moving a drain means cutting concrete. In a house with a basement or crawlspace, the same move is far cheaper. That single difference explains most of the variation between two remodel bids for identical drawings.
What is missing from most homeowner plan sets?
- Electrical layout. Outlet and switch positions rarely appear on a preliminary plan and decide daily usability.
- Ceiling plan. Light positions, fans and any soffit needed to run ductwork.
- Appliance clearances. Specific model dimensions rather than generic boxes.
- Finish floor transitions. Where tile meets wood and how the height difference resolves.
- Mechanical routes. The path for range hood duct, bath fan duct and any relocated supply register.
Five questions to ask before signing
- Which walls on this plan are load bearing, and who determined that?
- Which fixtures move relative to the existing drain, and how far?
- Where do the posts land for every new header?
- Which of these items are allowances rather than fixed prices?
- What happens to the schedule if permit review requires a structural revision?
A contractor who answers all five in specific terms has priced the job. A contractor who answers in ranges has priced a hope.