Furniture
How to Measure a Room Before You Buy a Sectional
A sectional fails on the delivery path more often than on the floor plan. Doorway width, stair turns and ceiling height decide what fits.
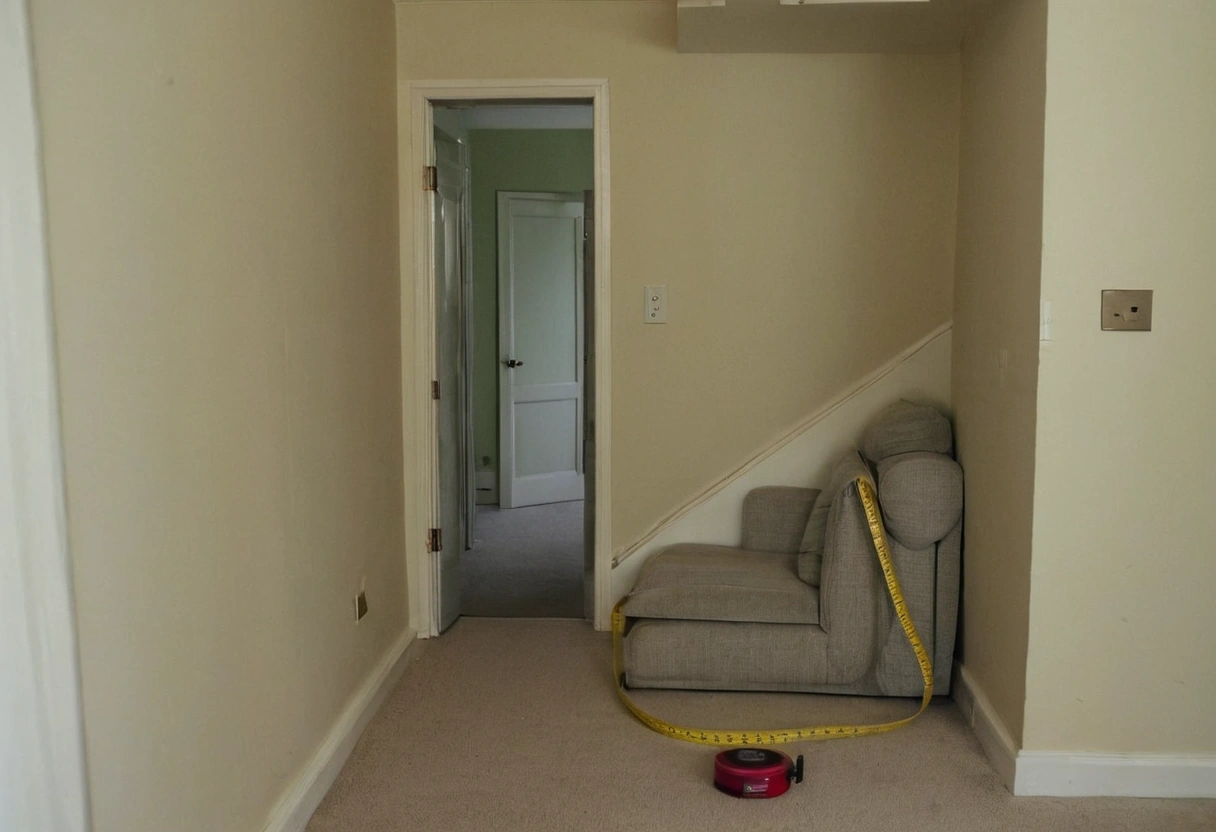
A sectional usually fails on the delivery path rather than on the floor plan. The measurements that decide whether it arrives are the narrowest doorway, the tightest stair turn, the ceiling height at that turn and the diagonal depth of the largest single piece. Retailers publish overall dimensions and rarely publish the diagonal, which is the number that matters at a corner.
The floor plan question is easier and gets all the attention. A sofa that fits the room but not the stairwell goes back on the truck.
What measurements decide whether furniture fits through a house?
| Measurement | Where to take it | Why it matters |
|---|---|---|
| Clear door width | With the door open, jamb to stop, not the frame | Removing a door adds roughly 1.5 to 2 in |
| Door height | Floor to head jamb | Tall backs tilt through, low ceilings stop the tilt |
| Stair width | Wall to rail, at the narrowest point | Rails remove 2 to 4 in of usable width |
| Stair landing depth | The turn, corner to corner | The pivot needs the diagonal, not the width |
| Ceiling at the turn | Floor to ceiling above the landing | Decides whether a piece can stand on end |
| Elevator interior and door | Both, plus diagonal | Elevator door is usually the limit |
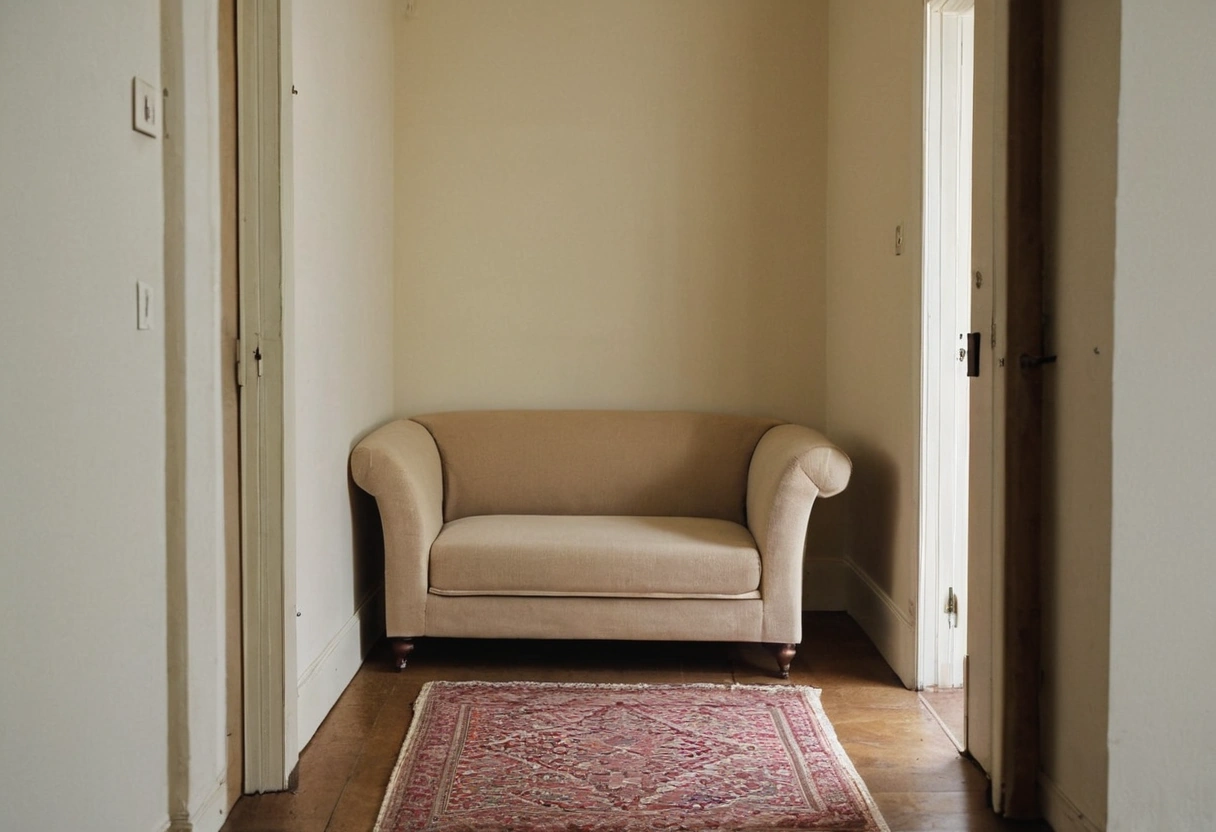
The working rule delivery crews use is that a piece fits if its smallest dimension clears the narrowest opening once it is tilted or stood on end. That is why a 38 inch deep sofa can pass through a 32 inch door and a 40 inch tall rigid ottoman cannot.
The floor plan question is easier and gets all the attention. A sofa that fits the room but not the stairwell goes back on the truck.
How big should a sectional be for a given room?
Leave 30 to 36 inches of walkway behind or beside a sectional, 14 to 18 inches between the seat front and the coffee table, and at least 3 feet between the sectional and a television wall for every 10 inches of screen diagonal above 55 inches. A sectional that consumes a room's circulation makes the room feel smaller than a smaller sofa would.
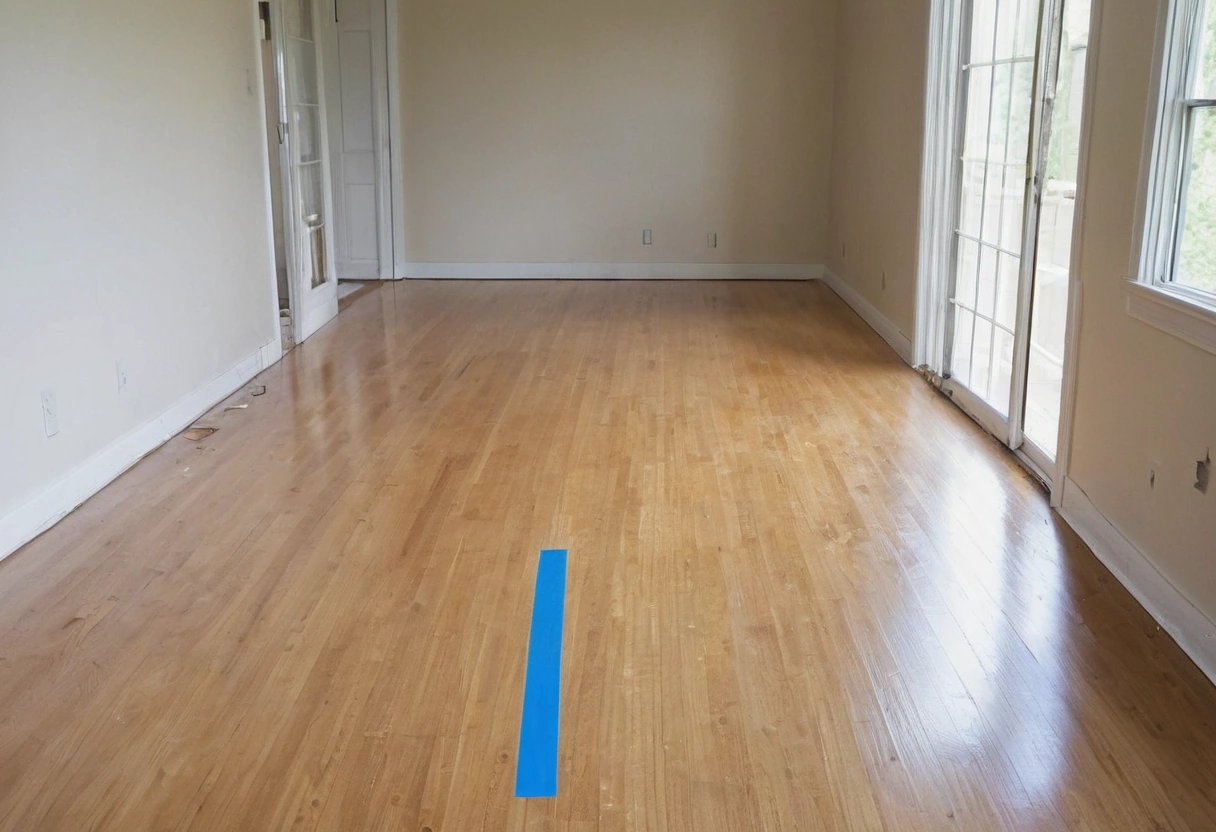
Measure the room and subtract the walkways first, the same way a kitchen island gets planned. What remains is the furniture envelope, and the sectional has to fit inside it rather than define it.
Does a modular sectional solve the delivery problem?
Modular sectionals ship as separate seats that connect on site, and each individual piece is far easier to carry than a two-piece L. For apartments, walk-ups and houses with a turned stair, modular construction is the practical answer, and it also allows the shape to change if the household moves.
The tradeoff is the seams. Modular units show a gap between seats that a single-frame sectional does not, and cheaper connectors let the pieces drift apart with use. Ask what the connection hardware is, since a bracket-and-pin system holds and a hook-over-fabric system does not.
What about legs, arms and seat depth?
- Removable legs add 3 to 5 inches of clearance during delivery and are worth asking about specifically.
- Track arms occupy 3 to 5 inches per side, while rolled arms occupy 8 to 10 inches. In a tight room, arm style changes usable seat width more than overall length does.
- Seat depth over 24 inches suits people who curl up and strands people who sit upright with their feet on the floor.
- Back height over 34 inches blocks sightlines in an open plan living room and can make a room read divided.
How to test a sectional before it arrives
- Tape the sectional footprint on the floor with painter's tape and live with it for three days.
- Walk the taped outline while carrying a laundry basket to test the walkways.
- Measure the delivery path and write the numbers down, including the diagonal at every turn.
- Ask the retailer for the box dimensions, not just the assembled dimensions.
- Confirm the return policy for a delivery that cannot be completed, since some retailers charge a restocking fee.
The tape test catches most regrets. Households usually discover that the piece they wanted blocks a path they use twenty times a day, and the fix at that stage costs nothing.