Kitchens
How to Size a Kitchen Island Two Cooks Can Share
Island clearances decide whether two people can cook without colliding. The working numbers are 42 inches on the work side and 48 inches where a walkway crosses a seating overhang.
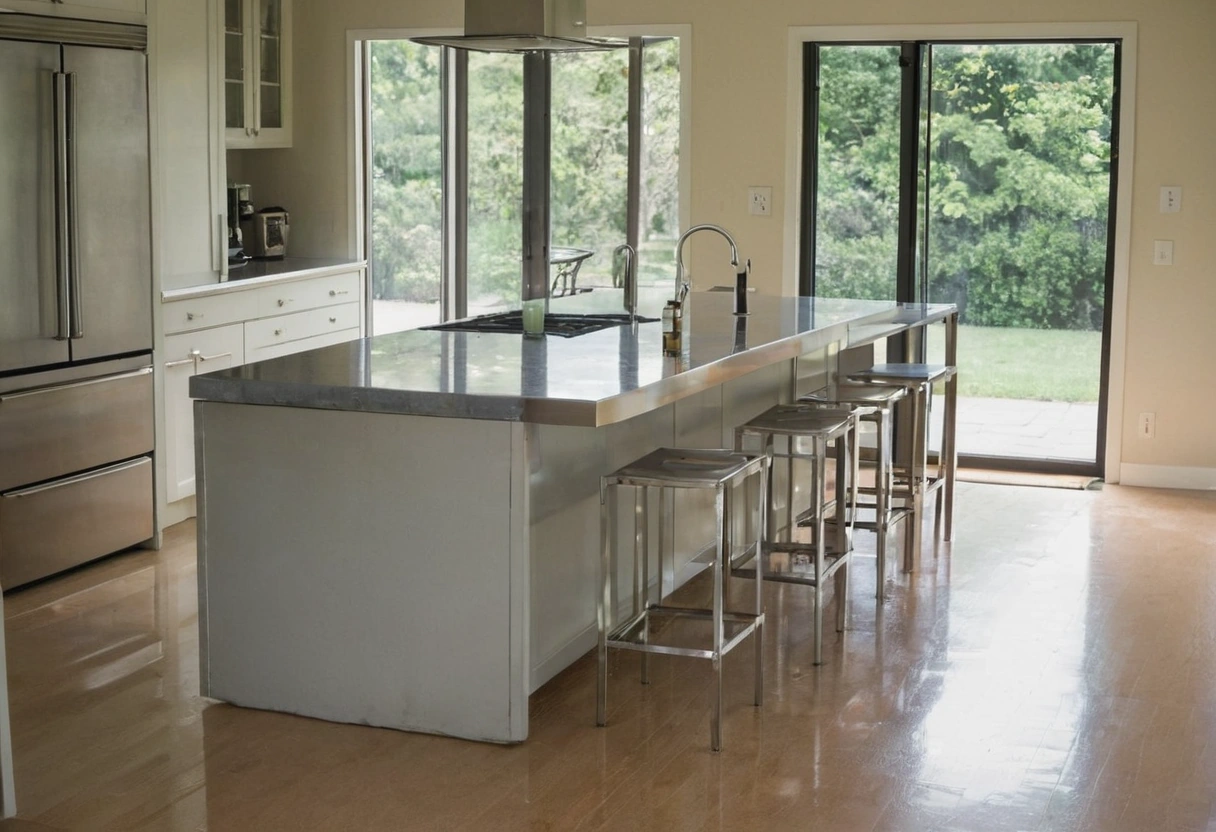
A kitchen island works for two cooks when the aisle between the island and the opposite run measures at least 42 inches, and 48 inches where two people pass behind each other regularly. Those two numbers come from National Kitchen and Bath Association planning guidelines, and they assume standard 24 inch deep base cabinets with appliance doors that open into the aisle.
Most island complaints are aisle complaints wearing a costume. The island itself is rarely too big. The gap around it is too small for the way the household cooks, and nobody measured that gap with the dishwasher door down.
How wide should the aisle around a kitchen island be?
Plan 42 inches of clear aisle for a one-cook kitchen and 48 inches where two people work at the same time. Measure from the finished face of the island cabinet to the finished face of the opposite cabinet, not from wall to wall. A 42 inch aisle drops to roughly 18 inches of standing room once a dishwasher door swings down, which is why the 48 inch figure exists.
The number that actually matters is the one left over after doors open. Run this check on paper before cabinets get ordered:
| Aisle width | Dishwasher door down (24 in) | Oven door down (23 to 26 in) |
|---|---|---|
| 36 in | 12 in remaining | 10 to 13 in remaining |
| 42 in | 18 in remaining | 16 to 19 in remaining |
| 48 in | 24 in remaining | 22 to 25 in remaining |
| 54 in | 30 in remaining | 28 to 31 in remaining |
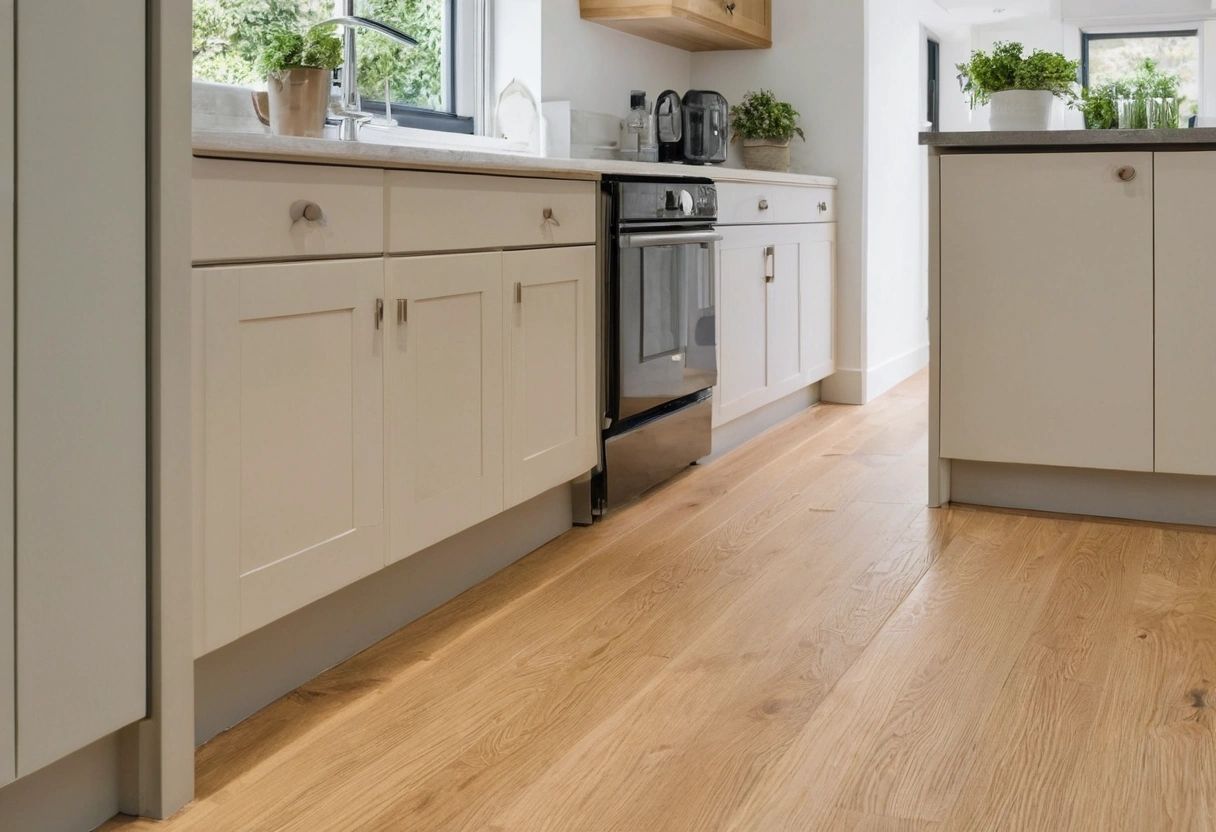
A person needs roughly 24 inches to stand and turn. At a 48 inch aisle, one cook can keep loading the dishwasher while the other walks behind them. At 42 inches, the second cook waits. At 36 inches, the dishwasher door blocks the kitchen entirely.
The island is not too big. The aisle is too small for the way this household cooks.
How much clearance does a seated overhang need?
A counter-height island at 36 inches needs a 15 inch overhang for knees, a 42 inch bar-height island needs 12 inches, and a 30 inch table-height extension needs 18 inches. Allow 24 inches of width per seat. Behind the stools, add 32 inches for a person to get up, or 44 inches if a walkway crosses behind the seating.
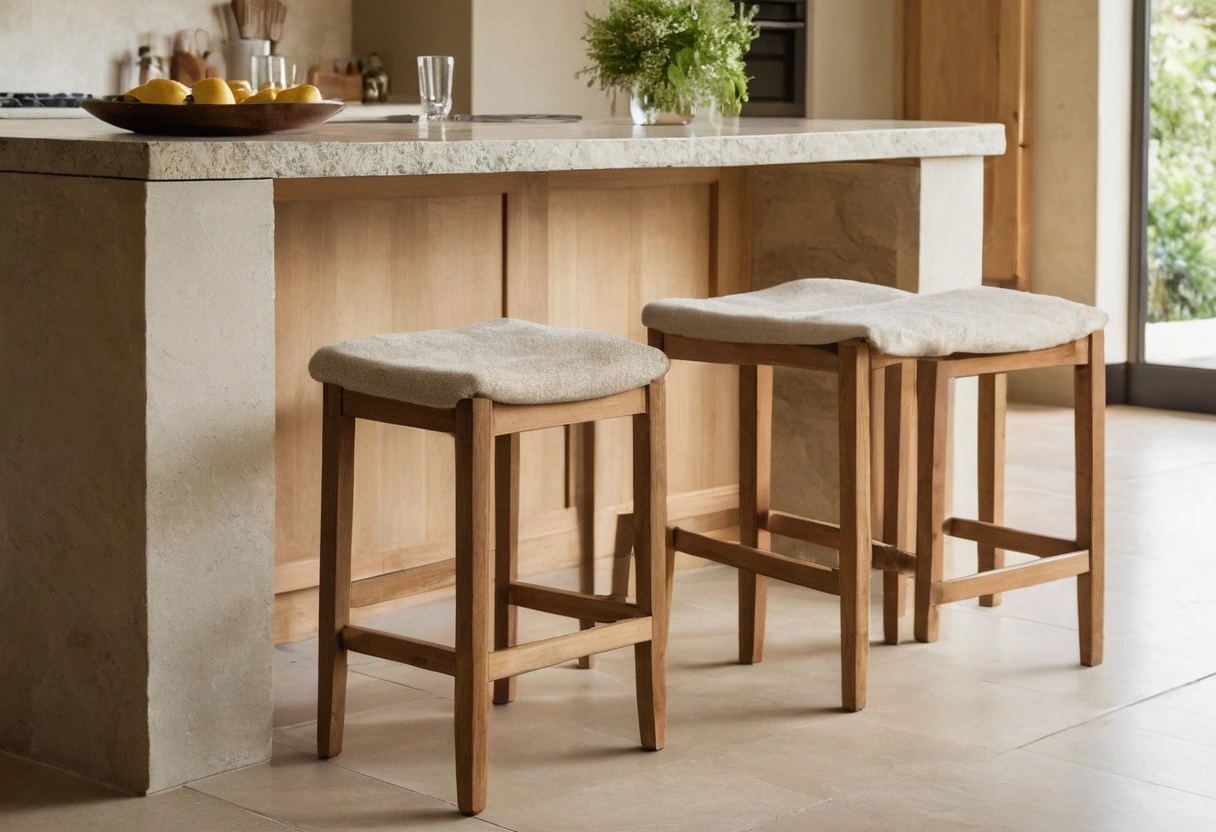
Seating is where island plans quietly overrun. Three stools at 24 inches each need 72 inches of straight run, and the run has to sit clear of the corner returns. An island that measures 84 inches long often seats two comfortably rather than three, because the last 12 inches land at the corner where a stool cannot square up.
What size island fits a given kitchen?
Subtract the aisles from the room before drawing the island. In a kitchen measuring 13 feet across with 24 inch base cabinets on both walls, the cabinet runs consume 48 inches, and two 42 inch aisles consume another 84 inches. That leaves 24 inches for the island, which is a narrow prep counter rather than an island with storage on both faces.
Useful thresholds for a two-cook island, assuming 24 inch base cabinets on the facing wall:
- Under 12 feet of room width: a peninsula usually beats an island, because a peninsula needs only one aisle.
- 12 to 13 feet: a single-sided island around 25 to 30 inches deep, with storage on one face only.
- 13 to 15 feet: a 36 to 42 inch deep island with storage on both faces, which is the point an island starts earning its cost.
- Over 15 feet: a 42 inch deep island plus seating, or two work zones with a break between them.
Where should the sink and cooktop sit on a two-cook island?
Split the wet zone and the hot zone between the island and the perimeter so two cooks stop reaching across each other. A common arrangement puts the prep sink and prep counter on the island, and the range on the perimeter wall with a hood. That keeps the cook at the range facing away from the island traffic lane.
Putting a cooktop on the island costs more than the appliance. An island cooktop requires a range hood over open space, gas or high-amp electrical run through the floor, and a code-driven clearance to combustibles on either side. It also puts an open flame at the same counter where a second person is passing behind with a hot pan.
If the island holds a sink, keep at least 18 inches of landing counter on one side and 24 inches on the other. A sink centered on a 6 foot island with 15 inches on each side leaves nowhere to stack a colander and a cutting board at once.
What do two cooks actually collide over?
Collisions cluster at four points: the dishwasher door, the refrigerator door, the trash pull-out and the oven. Each one swings into the aisle, and each one gets used on a different rhythm than the counter beside it.
Two fixes cost nothing at the planning stage. First, keep the dishwasher and the trash pull-out on the same side of the sink so the load-and-scrape loop happens in one place instead of crossing the aisle. Second, put the refrigerator at the end of a run where its door opens toward the entry rather than into the working aisle, so a person grabbing milk never blocks the cook.
What to measure before you order cabinets
Take these five measurements on the actual floor with tape, not from the drawing, and check them against the way you read a floor plan before signing:
- Wall face to wall face at three points along the kitchen, since older houses rarely run parallel.
- The depth of the finished base cabinet run including door and drawer fronts, which usually adds 0.75 to 1 inch past the 24 inch box.
- The swing arc of the dishwasher and the oven you plan to buy, taken from the spec sheet rather than the showroom floor.
- The straight run available for stools, measured between corner returns.
- The path from the delivery door to the kitchen, because a one-piece island top in quartz or quartzite has to physically arrive.
An island that satisfies all five measurements will feel larger than a bigger island that fails one of them. The Uptown House has yet to see a household complain about an island that left 48 inches on the working side.