Floor plans
Open Plan Living Rooms and the Noise Nobody Budgets For
Removing a wall removes the sound barrier that made the TV and the dishwasher coexist. Soft surfaces, ceiling treatment and appliance ratings buy it back.
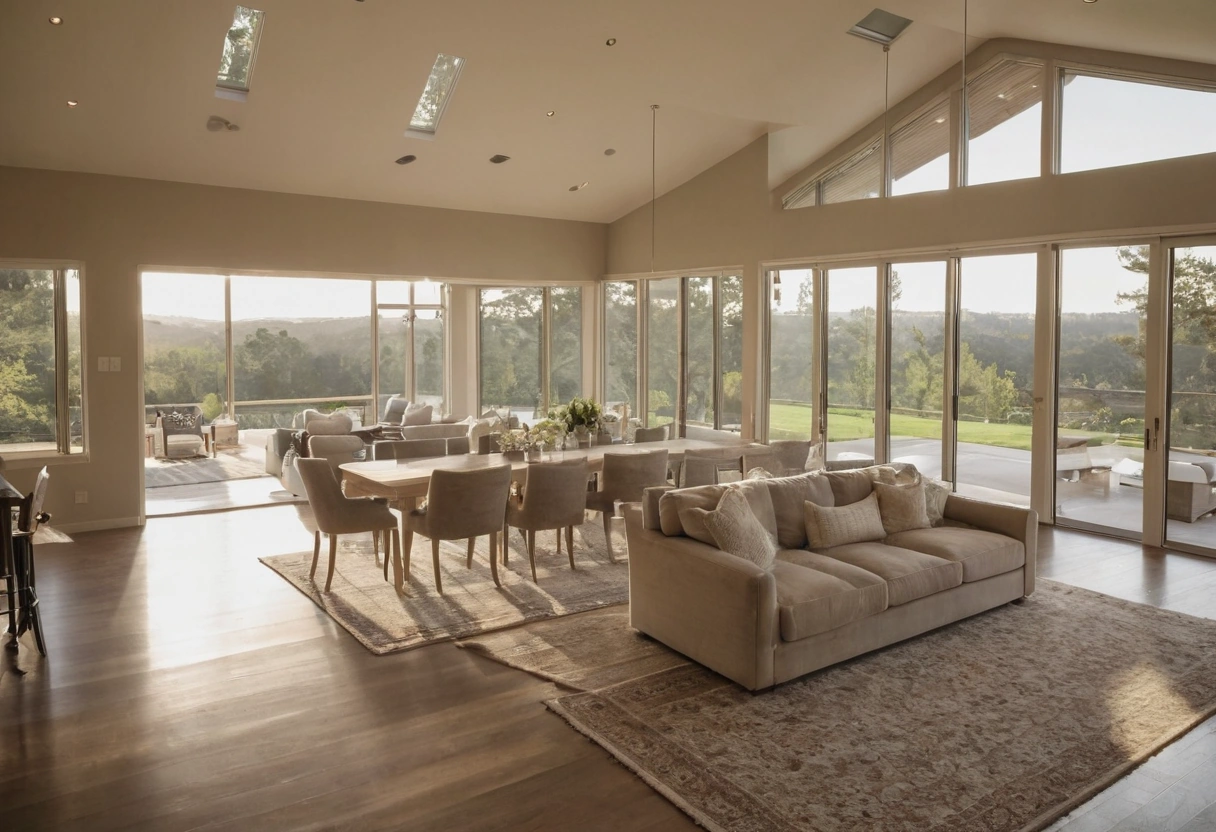
Removing a wall between a kitchen and a living room removes the acoustic barrier that let a dishwasher and a television coexist. An open plan gains sightlines and loses roughly the sound isolation of a full stud wall, which is substantial. The noise returns to a usable level through soft surfaces, ceiling treatment and appliance sound ratings, and all three cost money that open plan budgets rarely include.
People notice the noise about three weeks after moving back in. By then the drywall is closed and the cheapest fixes are gone.
Why does an open plan sound so much louder?
Sound in a room decays by being absorbed. A closed room absorbs sound in its walls, its furnishings and its finite volume. Opening two rooms into one increases the volume, adds hard surfaces such as cabinetry and countertop, and removes the wall that used to block a direct path from the dishwasher to the sofa.
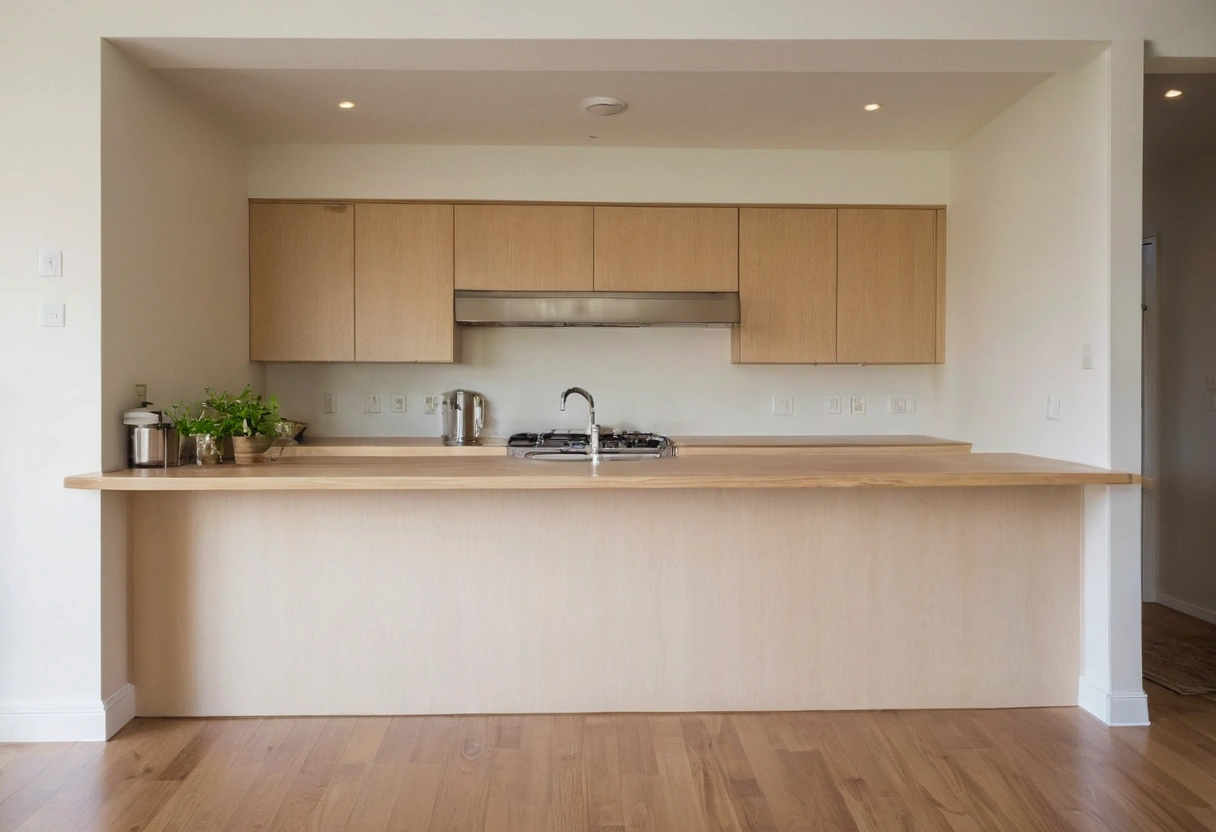
Kitchens are also the hardest-surfaced room in a house. Tile, stone, glass and painted cabinet fronts reflect nearly everything that hits them. Connecting the loudest and hardest room to the room where people talk creates the complaint.
Which appliances actually cause the problem?
| Appliance | Common range | Specify at or below |
|---|---|---|
| Dishwasher | 44 to 55 dBA | 44 dBA for open plan |
| Range hood at working speed | 4 to 9 sones | 3 sones or less at the used speed |
| Refrigerator compressor | 32 to 47 dBA | 38 dBA or less |
| Microwave fan | Varies widely | Avoid over-range units in open plans |
The dishwasher rating is the one worth paying for. A 44 dBA dishwasher runs quietly enough for a conversation on the sofa, while a 52 dBA unit ends it. The price difference between those two ratings is usually smaller than the price of a single cabinet door.
People notice the noise three weeks after moving back in, when the cheapest fixes are already behind drywall.
What surfaces bring the noise back down?
Soft, porous and irregular surfaces absorb sound, and an open plan needs more of them than a closed plan did. A large wool rug with a felt pad, full-length lined curtains on the windows and an upholstered sectional together remove a noticeable amount of reflected sound in a typical great room.

Ceilings matter most and get treated least. A flat drywall ceiling over an open plan reflects everything downward. Options that work include an acoustic plaster finish, a coffered or beamed ceiling that breaks up reflections, or fabric-wrapped panels placed where the ceiling meets the kitchen.
What can be done during construction that cannot be done after?
- Insulate interior partitions around the remaining rooms, especially any bedroom or office that now opens toward the great room.
- Use resilient channel or a sound-rated assembly on the ceiling below a second-floor bedroom.
- Solid-core doors on every room adjoining the open space, since a hollow-core door blocks very little.
- Run the range hood duct straight and short, because a long duct with elbows makes the fan work harder and louder.
- Isolate the laundry, which is the appliance group people forget when they open the plan.
Is a partial wall a better answer?
A partial wall, a wide cased opening or a change in ceiling height gives back some separation without closing the plan. A cased opening 6 feet wide preserves sightlines and blocks the direct sound path better than a fully open 12 foot span, and it also gives the room corners that furniture can use.
Households that entertain often report the same finding: they want to see the kitchen and not hear it. A half wall at counter height with an upper cased opening satisfies both more often than a fully open plan does.
What to decide before demolition
- The dishwasher sound rating, since it is the appliance closest to the seating.
- Whether the ceiling gets any acoustic treatment, decided before drywall.
- Whether adjoining bedrooms get insulated walls and solid-core doors.
- Where a rug of at least 8 by 10 feet will go, and whether the furniture plan supports it.
- How the space gets lit once it reads as one room, since layered lighting has to cover two zones at once.
- Whether a partial wall meets the household's actual goal better than a full opening.
Every item on that list is cheaper before demolition than after, and the last one is free.