Renovation
Permits, Inspections and the Parts of a Remodel You Cannot Rush
Rough-in inspections gate insulation and drywall. Scheduling them late adds weeks that no amount of crew size buys back.
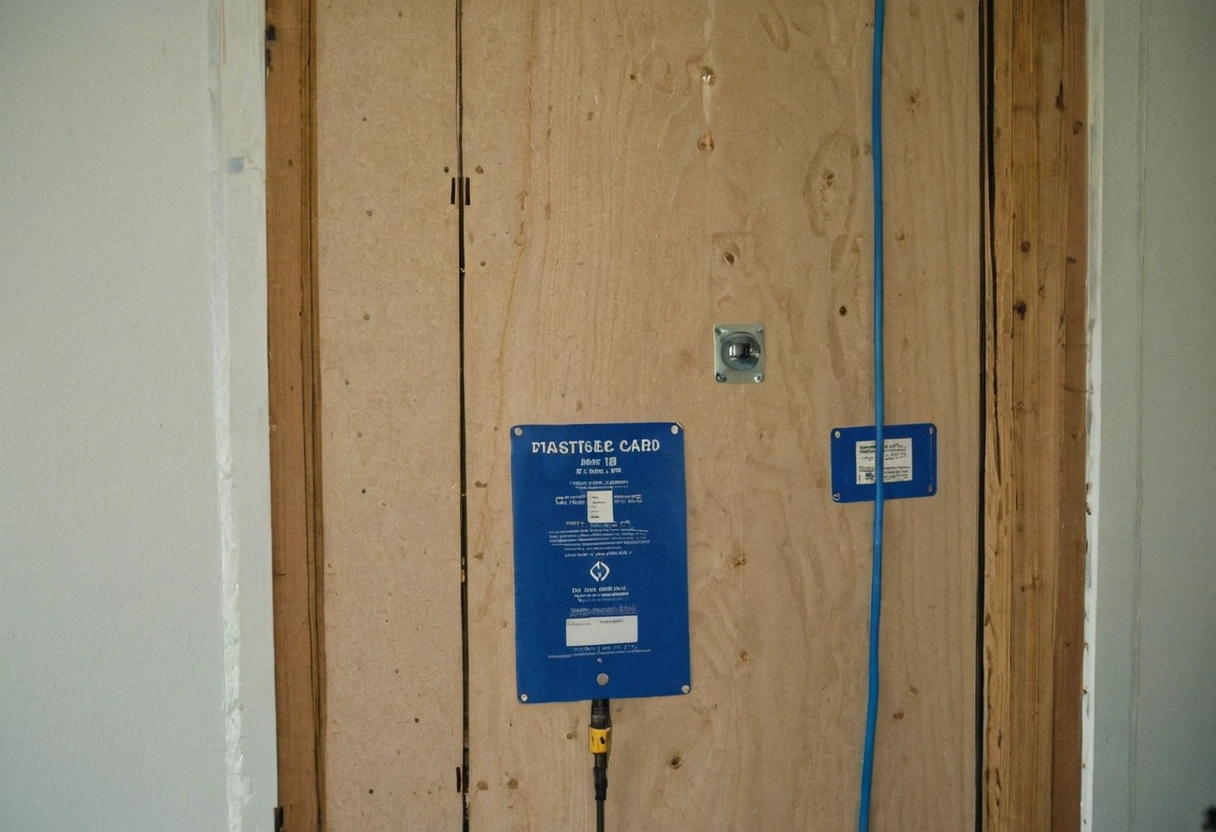
Permit review and inspections set a floor under a remodel schedule that no crew size can lift. Rough-in inspection gates insulation and drywall, so a missed inspection window stops every trade at once. Jurisdictions commonly run 2 to 8 weeks for plan review and 1 to 10 business days between an inspection request and the inspector's visit.
Homeowners hear about permits as a cost. The cost is minor. The calendar is the part that changes a project.
Which remodel work needs a permit?
Requirements vary by jurisdiction, and a few categories require a permit almost everywhere in the United States: structural changes including removing a wall, new or relocated electrical circuits, new or relocated plumbing, window and door openings that change size, and any change to the building envelope. Painting, flooring, cabinet replacement in the same layout and countertop replacement usually do not.
The reliable test is whether the work is visible after drywall closes, which is one of the things to read off a floor plan before signing. Anything buried in a wall, a floor or a ceiling is likely inspectable.
What does the inspection sequence look like?
| Inspection | When | Blocks |
|---|---|---|
| Footing or structural | Before concrete or framing cover | Framing |
| Framing | After framing, before rough-in cover | Rough-in sign-off |
| Rough electrical | Wire in place, devices not installed | Insulation |
| Rough plumbing | Lines in place, under test pressure | Insulation |
| Insulation | After rough-ins pass | Drywall |
| Final | All work complete, fixtures installed | Certificate or sign-off |
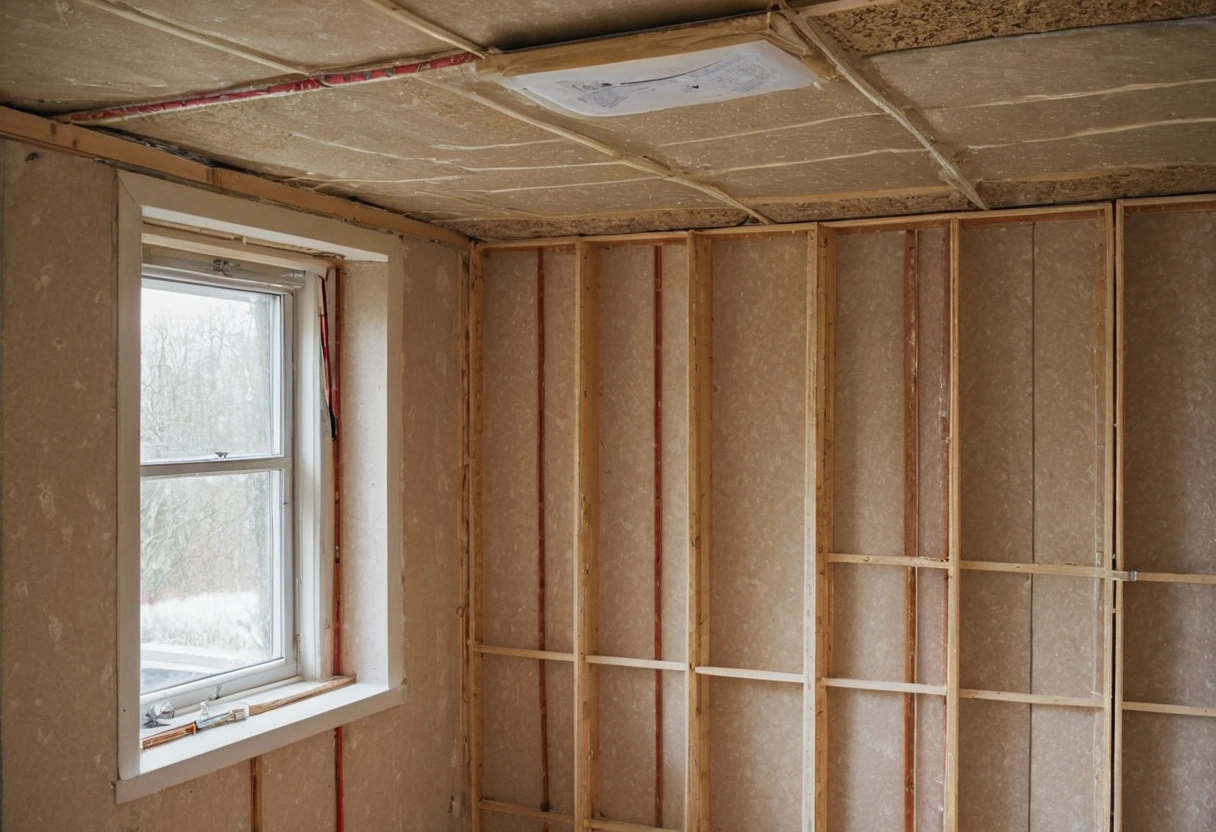
The dependency that surprises people is insulation. Insulation cannot go in until both rough electrical and rough plumbing pass, and drywall cannot go up until insulation passes. One failed rough-in therefore delays three trades.
Homeowners hear about permits as a cost. The cost is minor. The calendar is the part that changes a project.
What causes a failed inspection?
Most failures are small and predictable: missing nail plates over bored studs, unsupported cable runs, missing fire blocking, an unlisted connector, a drain slope out of tolerance, or a plumbing test that has lost pressure. None of them are hard to fix, and each one costs another trip through the inspection queue.
Two failures are more expensive. Framing modifications made without engineering, such as notching a joist beyond the allowable depth, require a designed repair. Work covered before inspection has to be uncovered, which means opening finished drywall.
How does permit timing interact with ordering?
Plan review can run in parallel with cabinet manufacturing when the design is settled, which is why it sits on the remodel timeline rather than before it. Ordering long-lead items during review carries a risk, since a plan check comment can move a wall and change a cabinet run. The reasonable split orders items the review cannot affect, such as appliances and plumbing fixtures, and holds cabinets until comments come back.
Jurisdictions that offer over-the-counter review for small residential permits compress this entire phase to a day. It is worth asking the building department which category the project falls in before assuming a multi-week review.
What does working without a permit actually cost?
- At sale. Unpermitted work appears in disclosure and in appraisals, and buyers discount for it or demand retroactive permits.
- At insurance claim. An insurer can contest a claim traced to unpermitted electrical or plumbing work.
- At the next remodel. The next permit application exposes the earlier work, often requiring it to be opened and brought to code.
- At refinance or appraisal. Square footage added without a permit may not count toward the appraised area.
How to keep the permit path from eating the schedule
- Call the building department during design and ask which permits the scope requires.
- Ask for the current plan review turnaround in writing rather than relying on a contractor estimate.
- Submit a complete set the first time, since incomplete submittals restart the queue.
- Book inspections as soon as a phase is scheduled, not when it finishes.
- Keep the permit card and the approved plans on site, since an inspector who cannot find them leaves.
Those five habits routinely save two to four weeks on a permitted remodel, and none of them requires spending more money.