Renovation
What a Remodel Timeline Really Looks Like, Week by Week
A kitchen remodel spends more calendar on lead times and inspections than on labor. Cabinets and windows set the critical path before demolition starts.
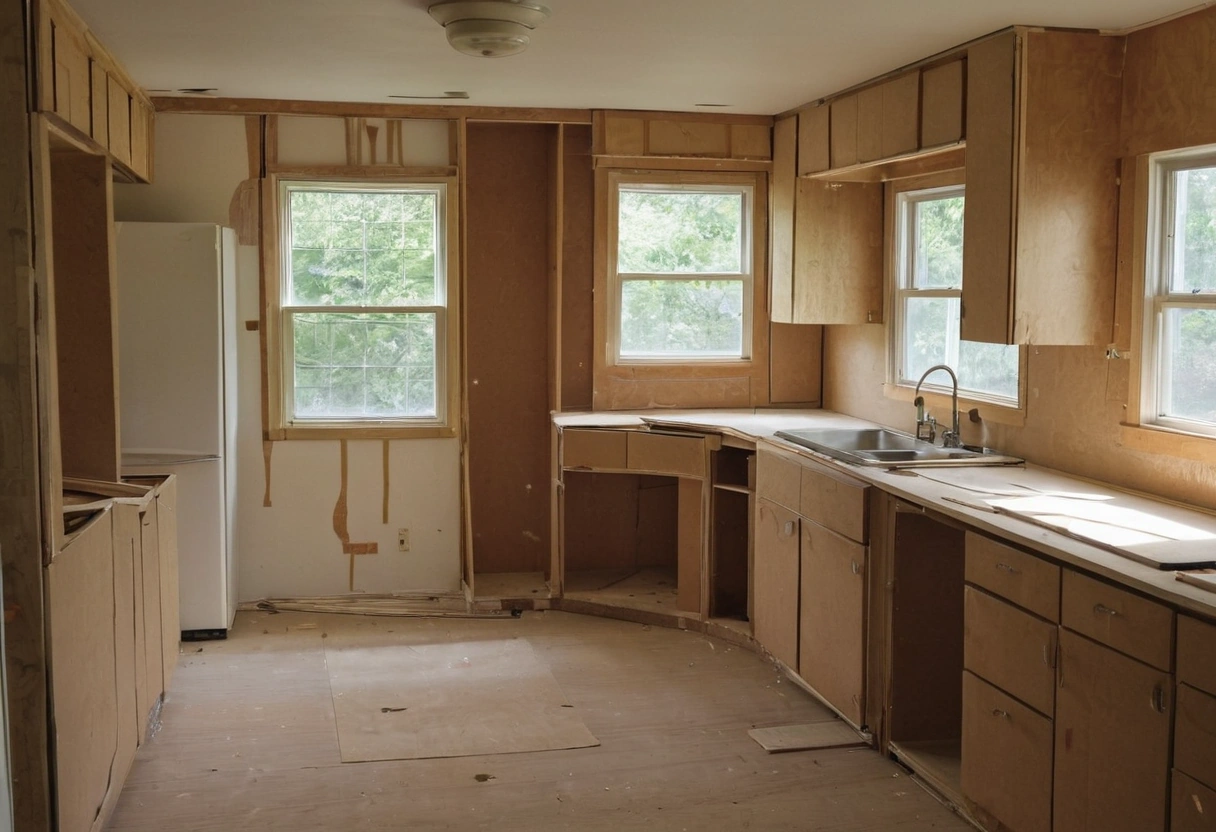
A kitchen remodel spends more calendar on lead times and inspections than on labor. Cabinet manufacturing runs 6 to 12 weeks, countertop template and fabrication adds 2 to 3 weeks after cabinets are installed, and inspections gate the work in between. The demolition that homeowners picture as the start of the project is usually week 9 or later.
Understanding the sequence changes what a homeowner worries about. The crew size rarely determines the finish date. The order date does.
What does a realistic kitchen remodel timeline look like?
| Phase | Typical duration | What it gates |
|---|---|---|
| Design and selections | 3 to 8 weeks | Nothing can be ordered until this ends |
| Permit review | 2 to 8 weeks | Structural or plumbing changes |
| Cabinet manufacturing | 6 to 12 weeks | The critical path for most kitchens |
| Demolition | 2 to 4 days | Rough-in access |
| Rough electrical, plumbing, HVAC | 1 to 2 weeks | Rough-in inspection |
| Insulation and drywall | 1 to 2 weeks | Paint and cabinets |
| Cabinet installation | 3 to 5 days | Countertop template |
| Countertop template and fabrication | 2 to 3 weeks | Backsplash, sink, plumbing trim |
| Backsplash, trim, final finishes | 1 to 2 weeks | Final inspection |
| Punch list | 1 to 3 weeks | Closeout |
Add those together and a straightforward kitchen runs 4 to 6 months from first meeting to final walkthrough, with roughly 6 to 10 weeks of that as active work in the house.
The crew size rarely determines the finish date. The order date does.
What is the critical path in most kitchens?
Cabinets are the critical path for most kitchens, because nothing after them can start until they are installed and nothing before them matters if they are late. The second most common critical path is windows, when a remodel changes an opening, since window lead times behave like cabinet lead times.
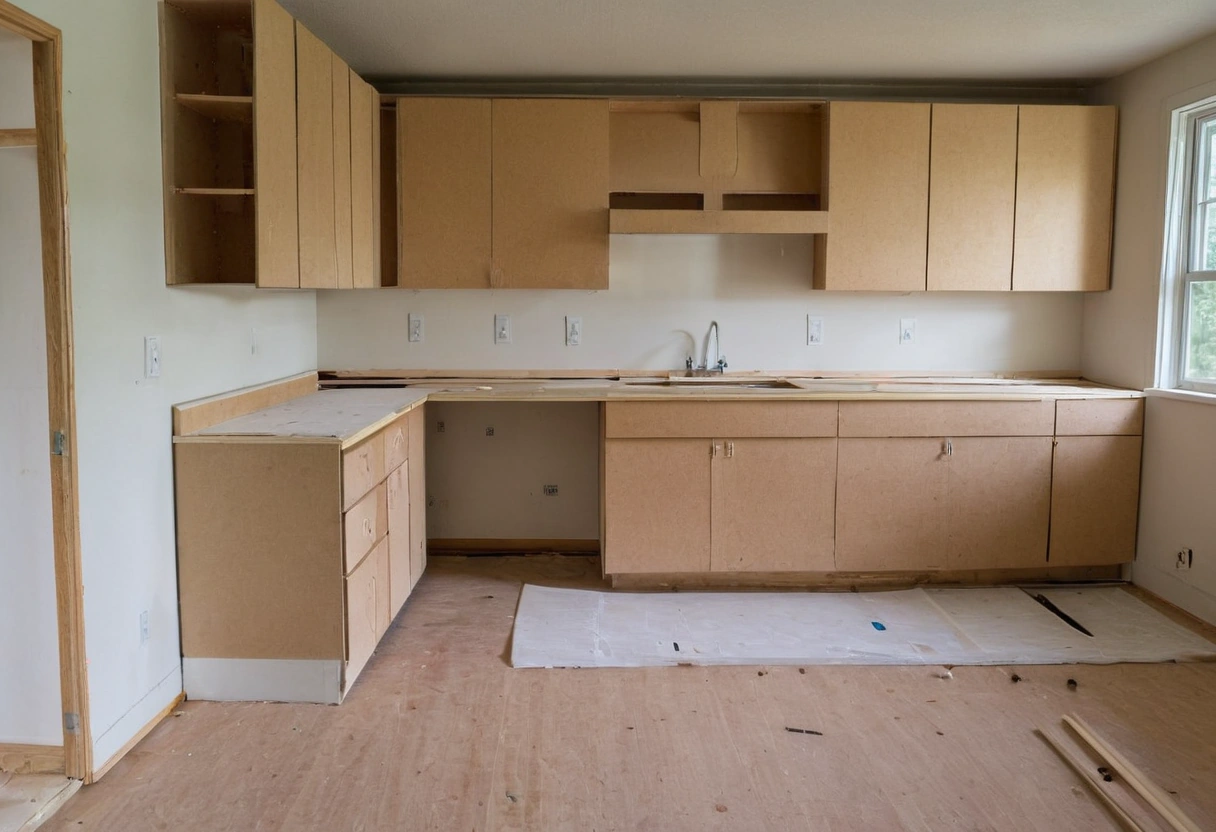
The practical consequence is that selections should finish before demolition, not during it. A household that starts demolition while still choosing a cabinet door style will live without a kitchen for the length of the manufacturing lead time.
Why does the countertop take so long after cabinets?
Countertops get templated on the installed cabinets, because a template made from drawings does not match a real room. After template, fabrication takes 7 to 14 business days depending on the shop and the material. During that window, the kitchen has cabinets and no working sink.
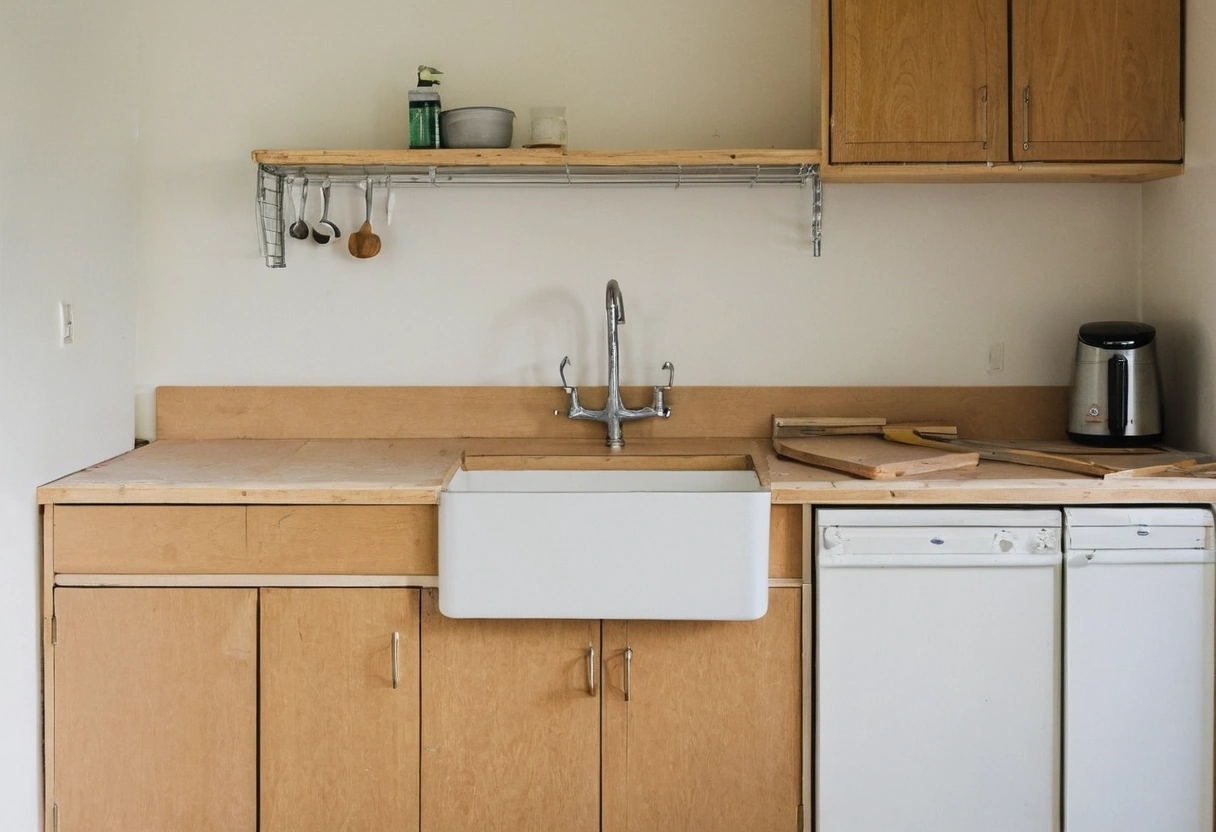
Some contractors bridge that window with a temporary plywood top and a utility sink hookup. It is worth asking whether that is included, since two to three weeks without a kitchen sink is the part of a remodel households remember.
What extends a remodel beyond the estimate?
- Change orders after rough-in. Moving an outlet after drywall costs a fraction of the work but resets the inspection.
- Hidden conditions. Knob-and-tube wiring, rotted subfloor and undersized headers surface at demolition.
- Backordered appliances. A missing appliance blocks final inspection when a hood or a range is part of the permitted scope.
- Inspection scheduling. Jurisdictions with 5 to 10 business day inspection queues add weeks that no crew can compress.
- Selections made late. Tile, plumbing trim and hardware all have their own lead times.
How to compress a remodel honestly
- Finish every selection before ordering cabinets, including hardware and plumbing trim.
- Order long-lead items first, even before the permit clears, when the design is settled.
- Ask the contractor to book inspections the moment a phase is scheduled rather than when it finishes.
- Keep a written decision log so that a question answered in March does not get reopened in May.
- Accept the plywood countertop bridge if it is offered, since it restores the sink two weeks early.
None of those steps adds labor. All of them remove waiting, which is where a remodel schedule actually goes.