Floor plans
Where a Home Office Belongs in a Three-Bedroom House
A home office needs a door, a power run and a wall without a window behind the desk. The spare bedroom is rarely the best of the available options.
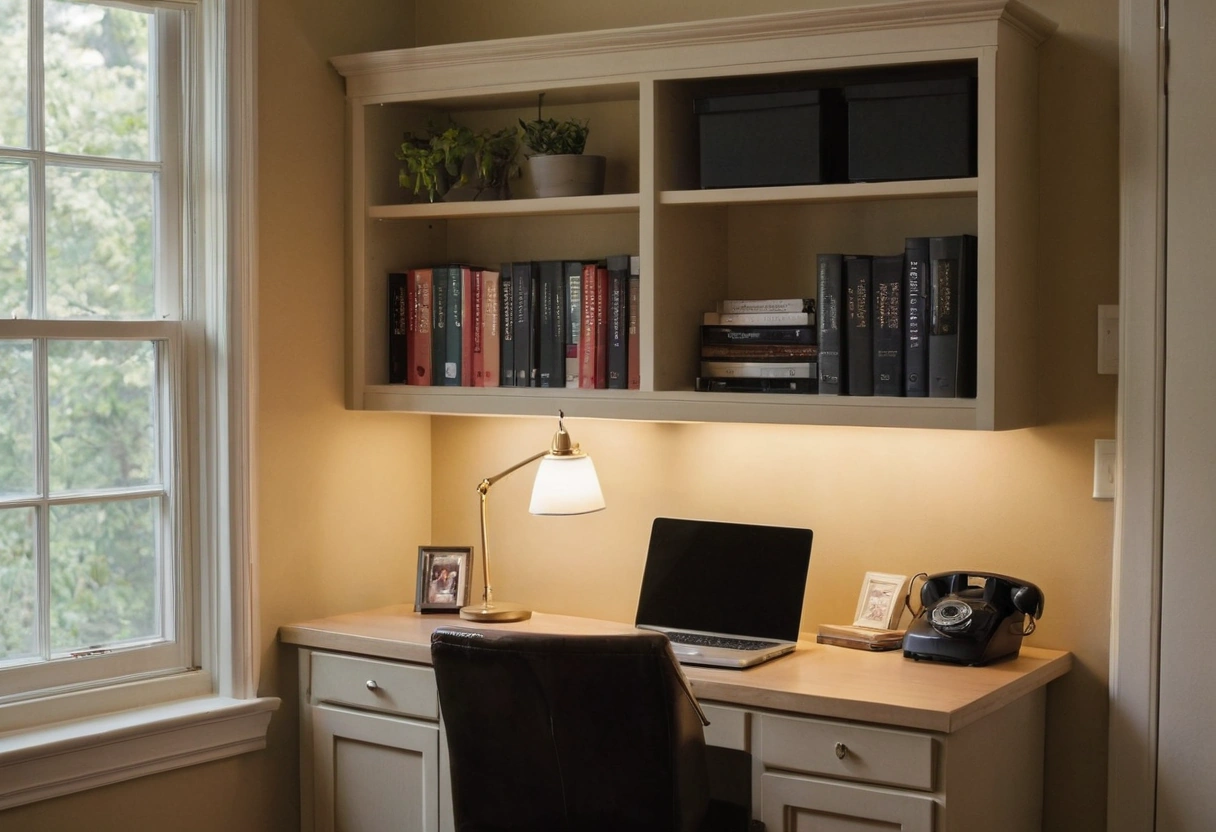
A home office needs three things the spare bedroom rarely offers together: a door that closes, a wall for the desk that is not a window, and a circuit that is not shared with a space heater. In a three-bedroom house, the best office is often a converted dining room, a widened landing or a garage bay, because those spaces can be given a door more easily than a bedroom can be given quiet.
The spare bedroom is the default answer because it is empty. Empty is not the same as suitable.
Why is a window behind the desk a problem?
A window behind the desk puts a bright background behind the person on every video call, and cameras expose for the background rather than the face. It also puts glare on the monitor for part of the day. The fix is to place the desk so the window falls to one side, ideally on the left for a right-handed writer.
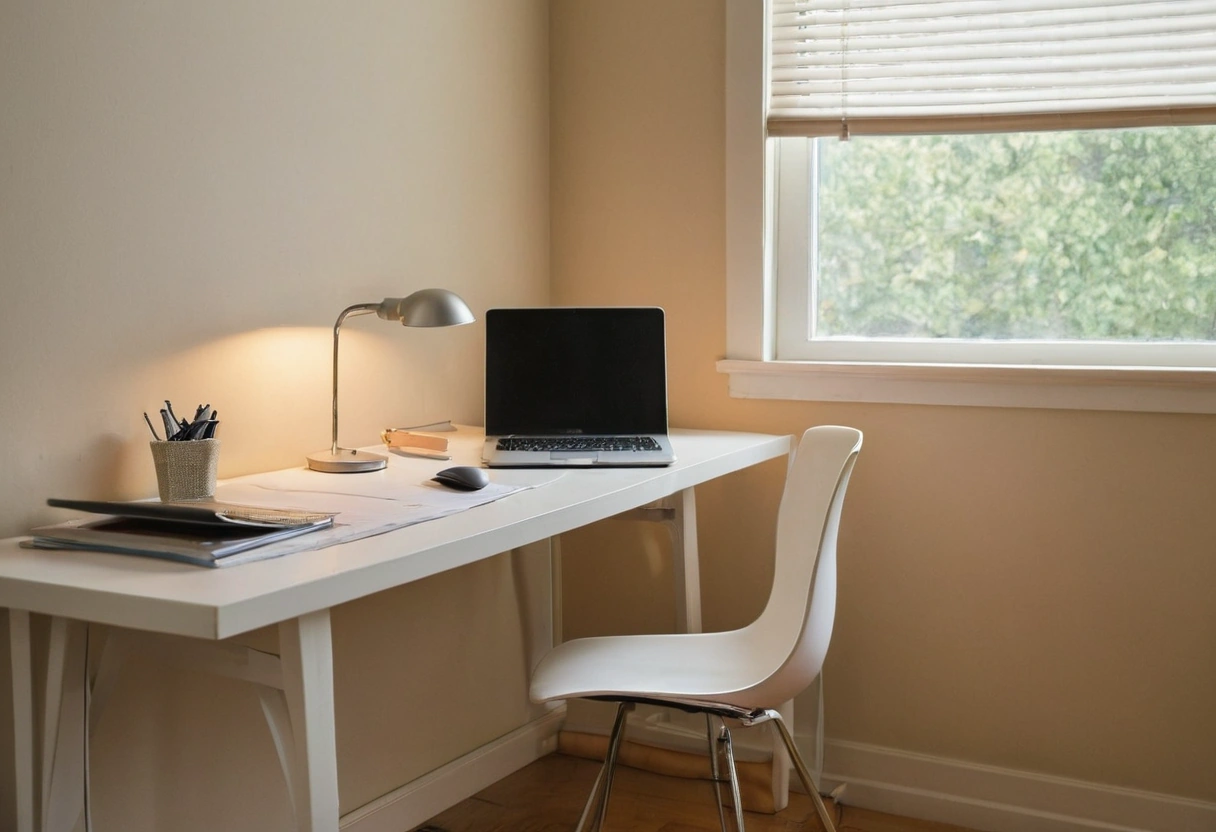
North-facing windows give the steadiest light through the day. East and west windows produce two hours of direct glare on either end and need a shade that can be lowered without darkening the whole room.
How much space does a working home office need?
| Element | Minimum | Comfortable |
|---|---|---|
| Desk width | 48 in | 60 to 72 in |
| Desk depth | 24 in | 30 in |
| Clear floor behind chair | 36 in | 42 to 48 in |
| Room area | 60 sq ft | 90 to 120 sq ft |
| Storage | One two-drawer file | File plus 4 linear ft of shelf |
A 7 by 9 foot room holds a real office. A 5 by 7 foot room holds a desk, and a person in it will feel the walls by the second month.
The spare bedroom is the default answer because it is empty. Empty is not the same as suitable.
What are the better candidates in a three-bedroom house?
- The formal dining room. A dining room absorbed into an open plan is already half lost as a dining room. Households that eat in the kitchen use a dining room a few times a year. It usually has a cased opening that can take a pair of doors, good light and its own circuit.
- A wide upstairs landing. Enclosing 40 to 60 square feet of landing produces a real room, and the stair already delivers light.
- A garage bay. Insulating and conditioning one bay gives the quietest office in the house, at the cost of parking and a permit conversation.
- A basement corner. Works when egress and ceiling height allow it, and needs a dehumidifier and better lighting than the rest of the basement.
- The primary bedroom sitting area. Works for solo households and fails for anyone who shares the room with a different schedule.
What does the electrical plan need to include?
A home office with a computer, two monitors, a printer and a space heater exceeds what a shared bedroom circuit handles comfortably. Plan a dedicated 20 amp circuit for the office, with at least two duplex outlets at the desk wall and one on the opposite wall. Plan the task lighting on the same circuit drawing. Add a data drop even in a wireless house, since a wired connection is what keeps a call stable during a firmware update elsewhere in the home.
Outlet height at desks is worth changing from the standard. Setting the desk-wall outlets at 40 inches instead of 15 inches puts them above the desk surface, which removes the reach behind furniture every time something needs plugging in.
How much does sound isolation matter?
Sound isolation decides whether an office is usable during a household's normal day. A solid-core door with weatherstripping and a door sweep does more than any other single item, because a hollow-core door with a 1 inch undercut passes conversation almost unchanged.
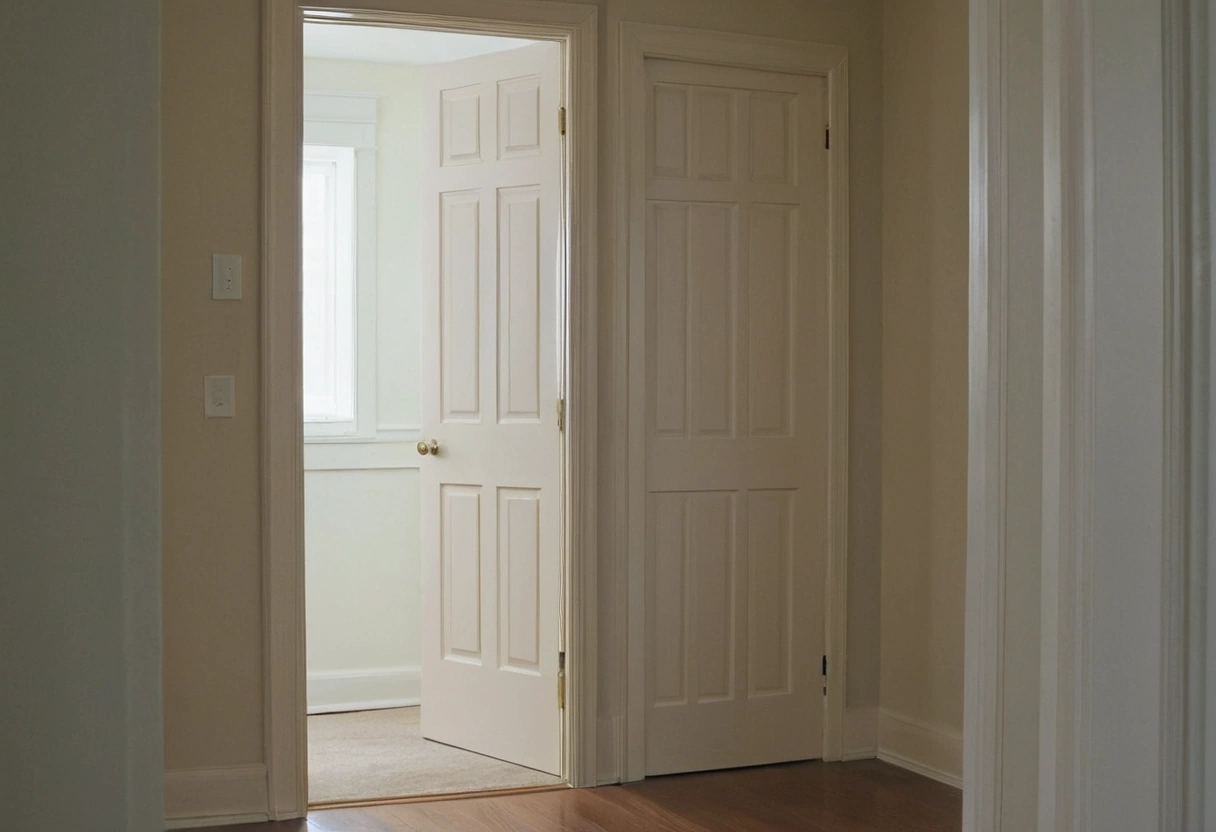
Beyond the door, insulate the office partitions, offset any shared HVAC return so it does not act as a sound tunnel between rooms, and keep the office off the wall shared with a laundry or a stair.
What to settle before construction
- Which wall the desk sits against, and where the window falls relative to the camera.
- Whether the room gets a solid-core door, which has to be ordered rather than substituted on site.
- The dedicated circuit and the outlet heights at the desk wall.
- Whether a data drop gets pulled while walls are open.
- Where a printer, a shredder and file storage physically live, since they arrive after the room looks finished.
An office planned around the camera position and the door usually needs no second attempt. An office planned around available square footage usually gets rebuilt within two years.